

Interior Design by Eliza Lazarova
Individual interiors for homes and businesses, designed around the people who use them - from space planning and concept development to furnishing and project coordination.
Based in Sofia, I work on residential and commercial projects in Bulgaria and internationally. Online interior consultations are available worldwide.
- Residential Interiors
- Commercial Spaces
- International Projects
- Online Consultations
Behind Urvission is Eliza Lazarova
I’m Eliza Lazarova, interior designer and founder of Urvission Interiors.
For me, good interior design doesn’t begin with a style, a colour palette or a beautiful visualisation. It begins with understanding the people who will live or work in the space.
Every project I create is developed individually around the client’s needs, habits, priorities and the possibilities of the space itself. I don’t work with ready-made formulas or repeat the same design from one project to another.
Urvission is my design studio and the natural expression of the way I approach interiors – with functionality, individuality and attention to the complete experience of a space.

How Can I Help
From a complete interior concept to focused professional advice, choose the level of support your project needs.
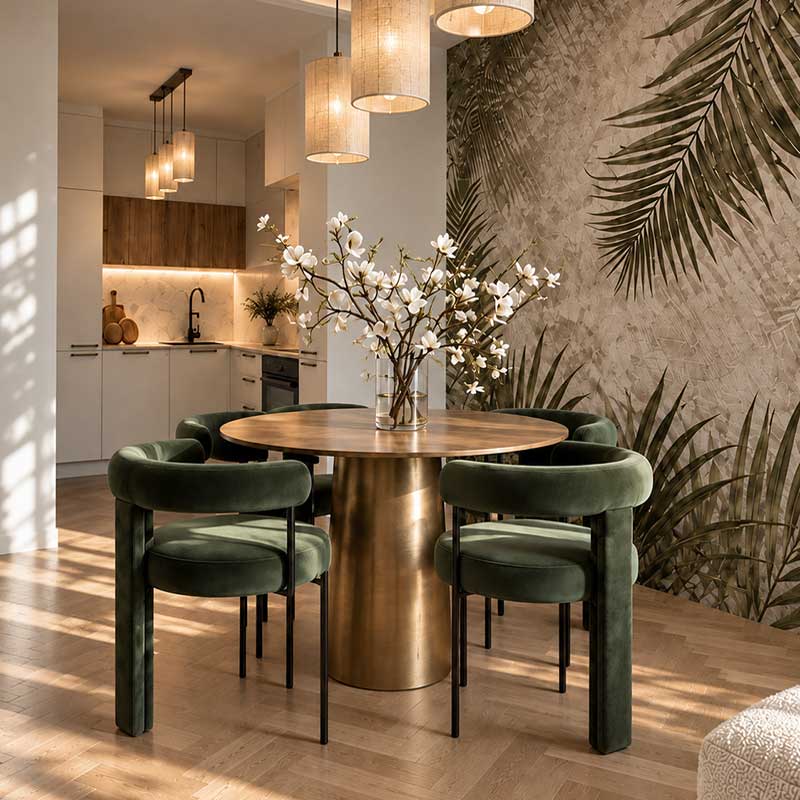
1. Interior Design
A complete interior design service developed around your space, lifestyle and individual requirements.
From functional space planning and concept development to materials, lighting, furniture and detailed design decisions, every project is created as a unique response to the client and the space.
2. Online Interior Consultation
Focused professional advice for a specific interior challenge, without the need for a full design project.
During a 60-minute online consultation, we can discuss layout, colours, materials, lighting, furniture, kitchens, bathrooms or another specific design question. After the meeting, you receive a written action plan with the main recommendations and next steps.
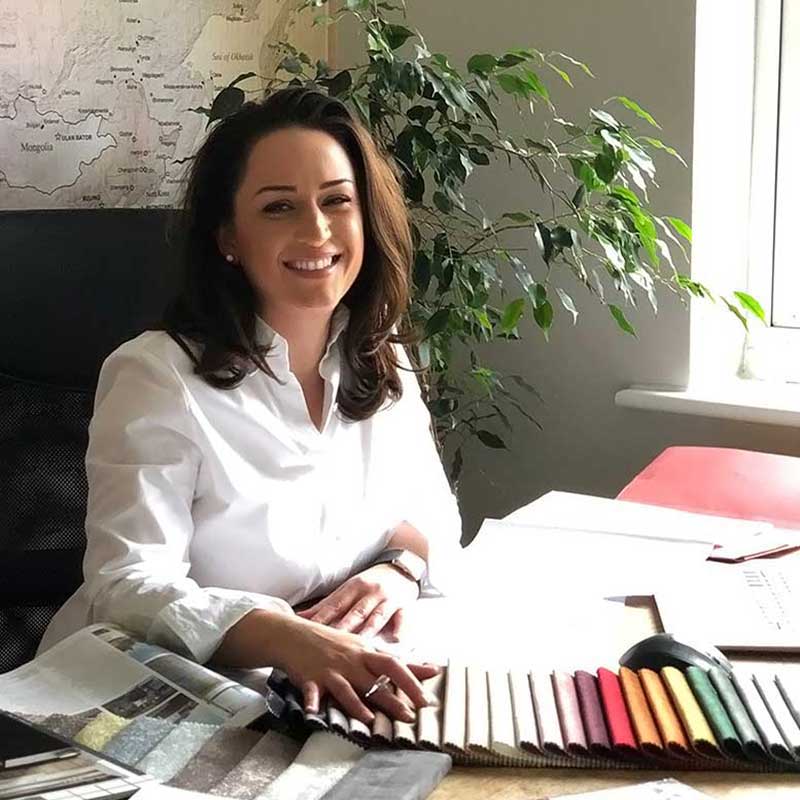
Every Project Starts with the Person, Not the Style
I don’t believe in designing interiors from a ready-made formula. A good interior should reflect the people who use it - how they live, what they value and how they want the space to feel.
That’s why every Urvission project begins with understanding the client and the real needs of the space. Style, colours and materials come afterwards. The result is an interior with its own identity, rather than a variation of the project that came before it.
1. Functionality
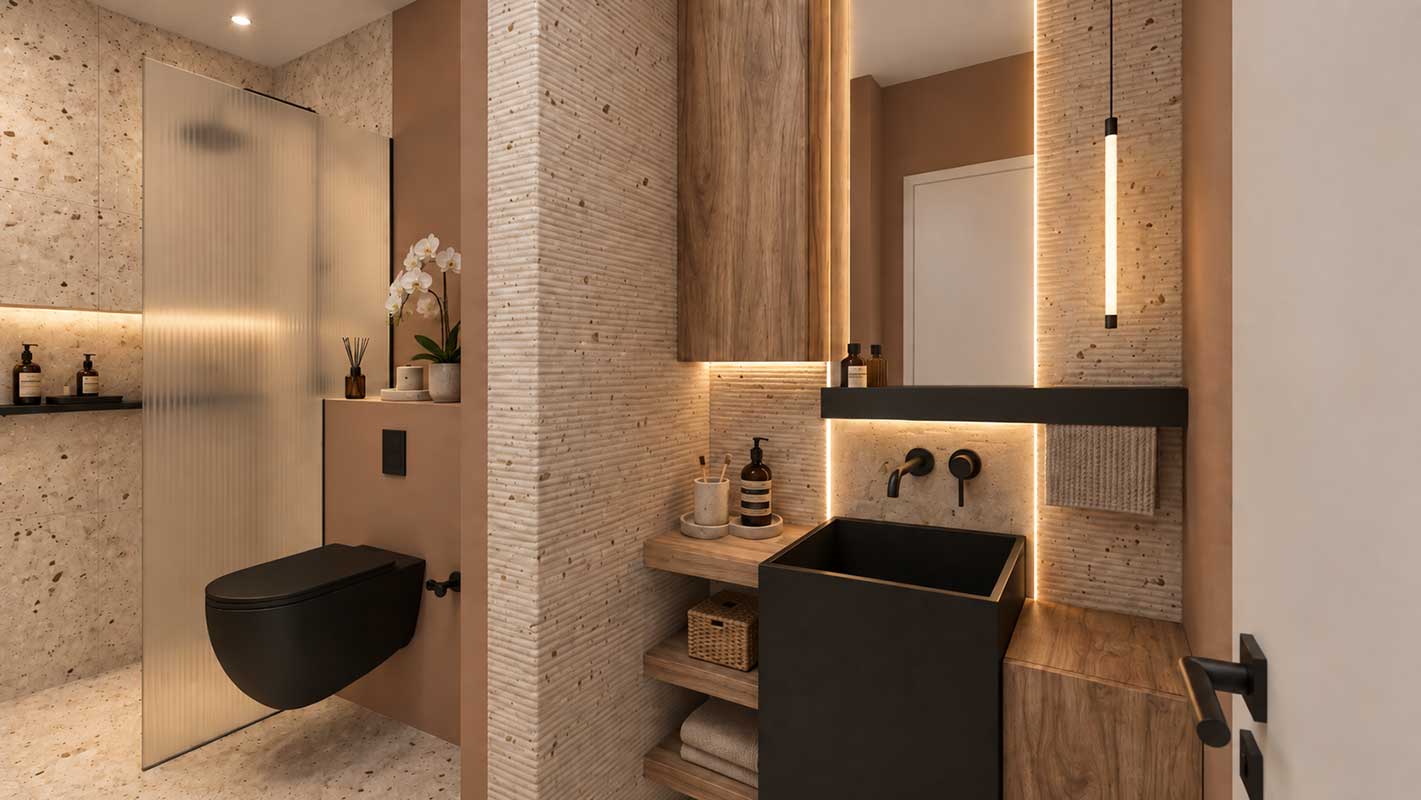
A beautiful interior only works when the space works well in everyday life.
Layout, circulation, storage and the way each area is used form the foundation of every project before the visual concept begins.
2. Individuality
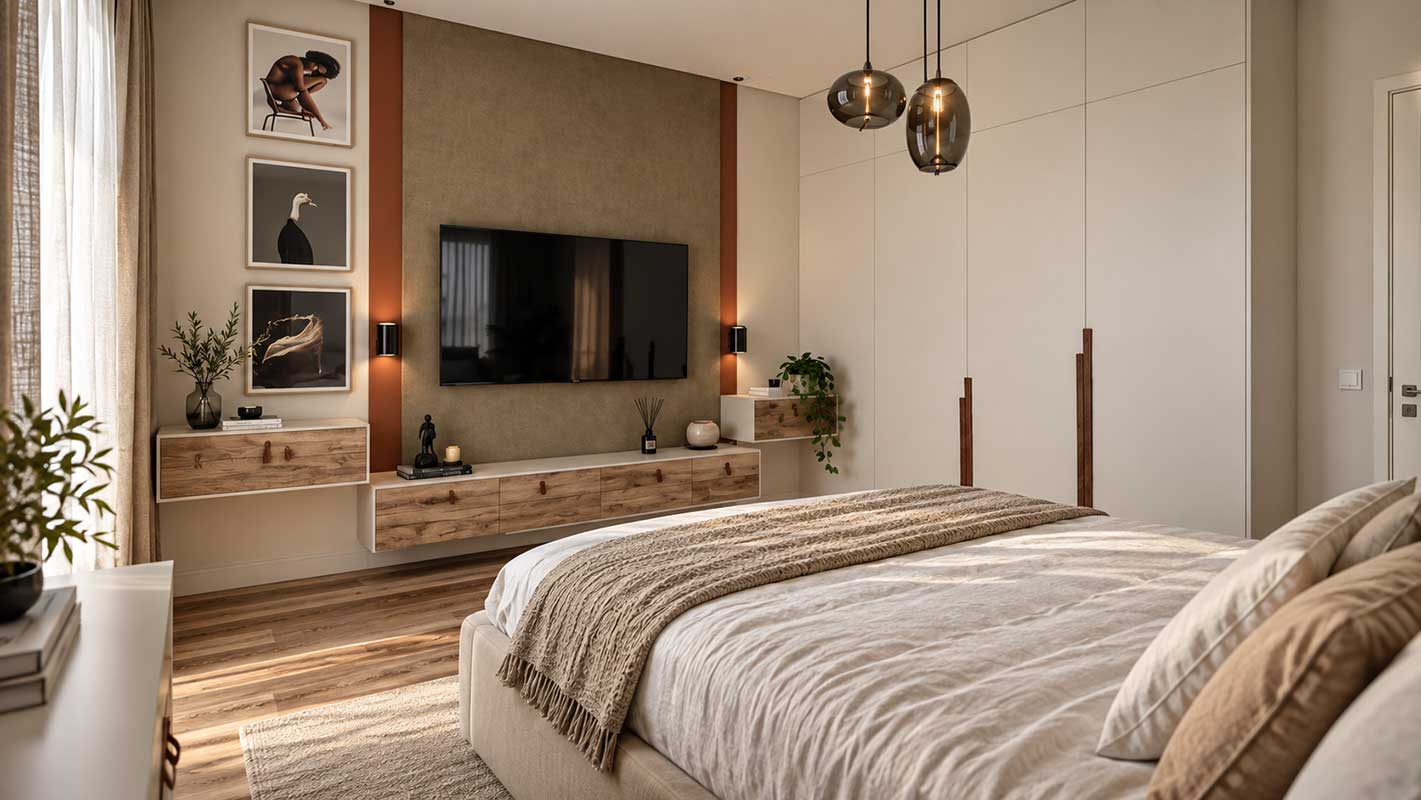
Every client has different habits, priorities and ideas of what feels like home.
Instead of applying the same design language to every project, I develop each interior around the people who will actually live or work there.
3. A Cohesive Concept
Layout, materials, lighting, furniture and colour are not separate decisions. They need to work together as one complete interior.
My role is to connect those elements into a clear concept that remains consistent from the first idea to the final details.
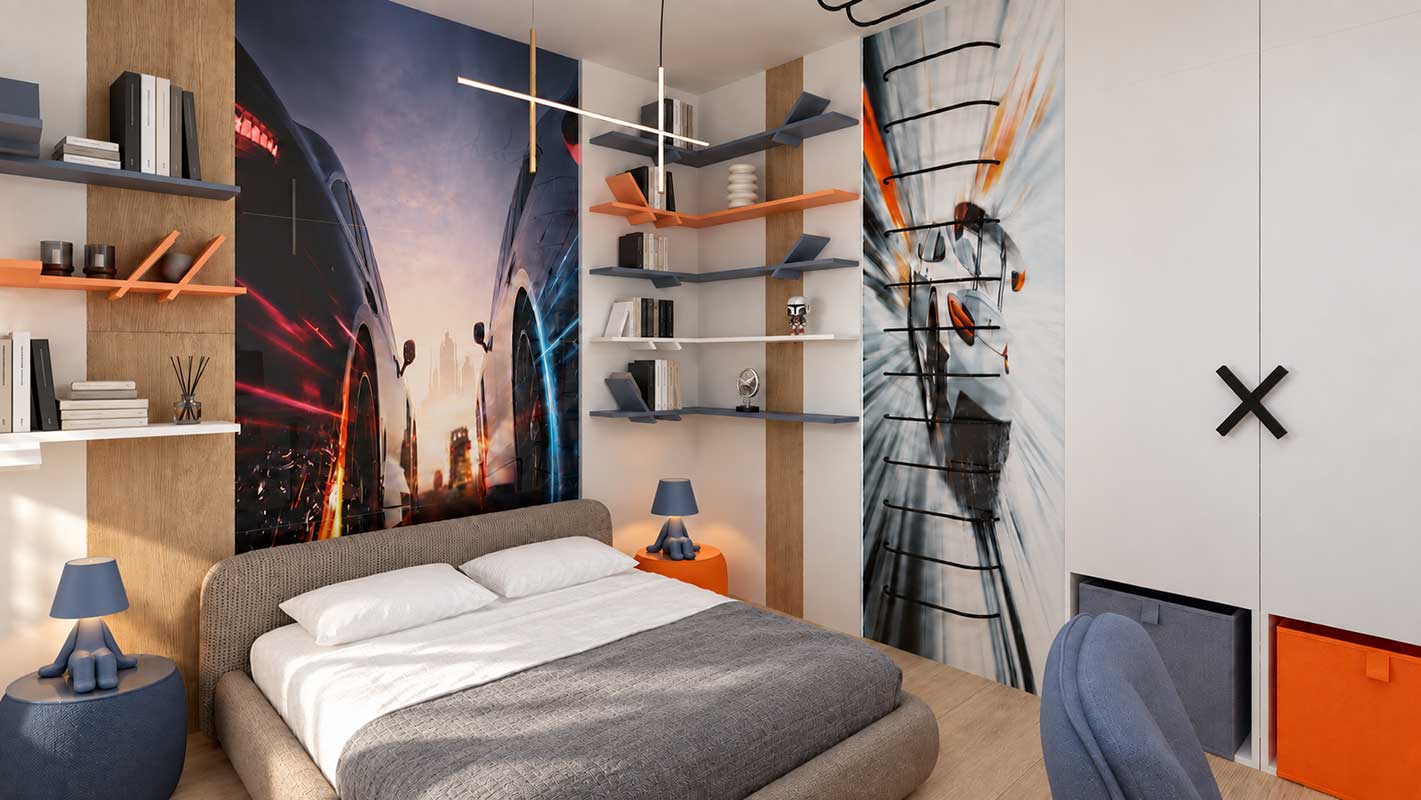
Different People. Different Spaces. Different Solutions.
No two projects should look the same, because no two clients live, work or experience a space in the same way.
From compact apartments and family homes to commercial interiors, each project is shaped around a different set of needs, priorities and possibilities.
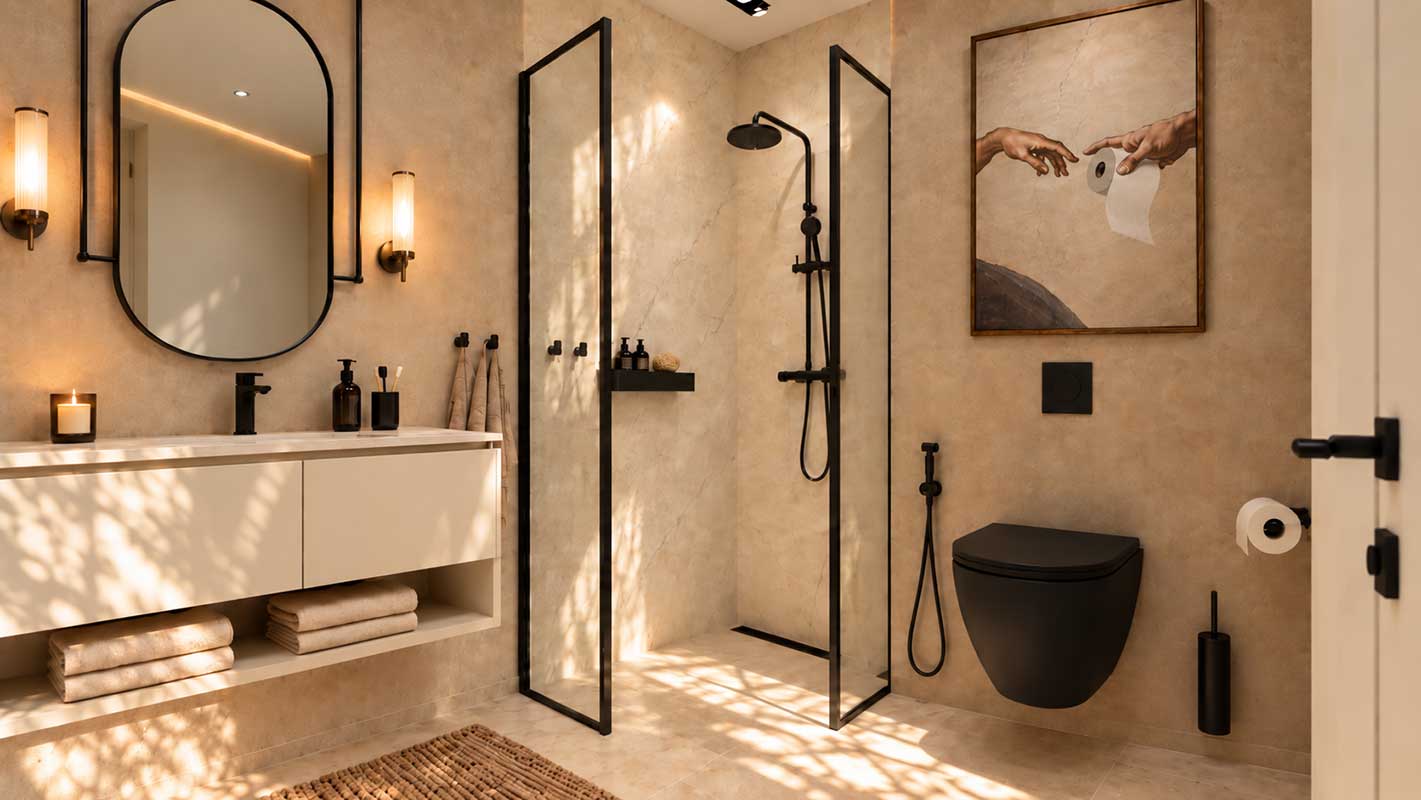
Modern Home | Apartment in Sofia
A calm contemporary home designed around everyday comfort, custom furniture and a cohesive material palette.
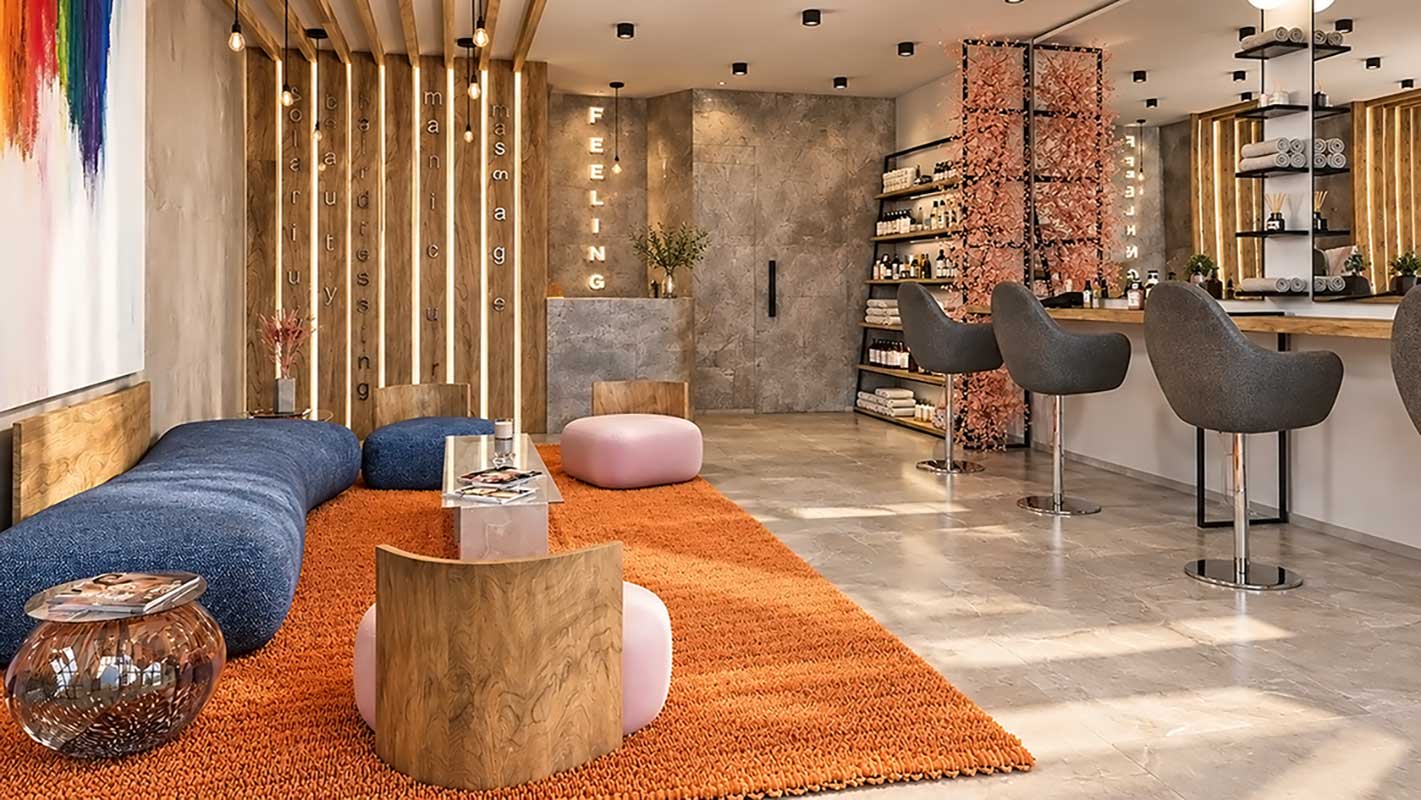
Beauty Salon Interior | Sofia
A bold commercial interior combining strong visual identity, functional zoning and custom-designed elements.
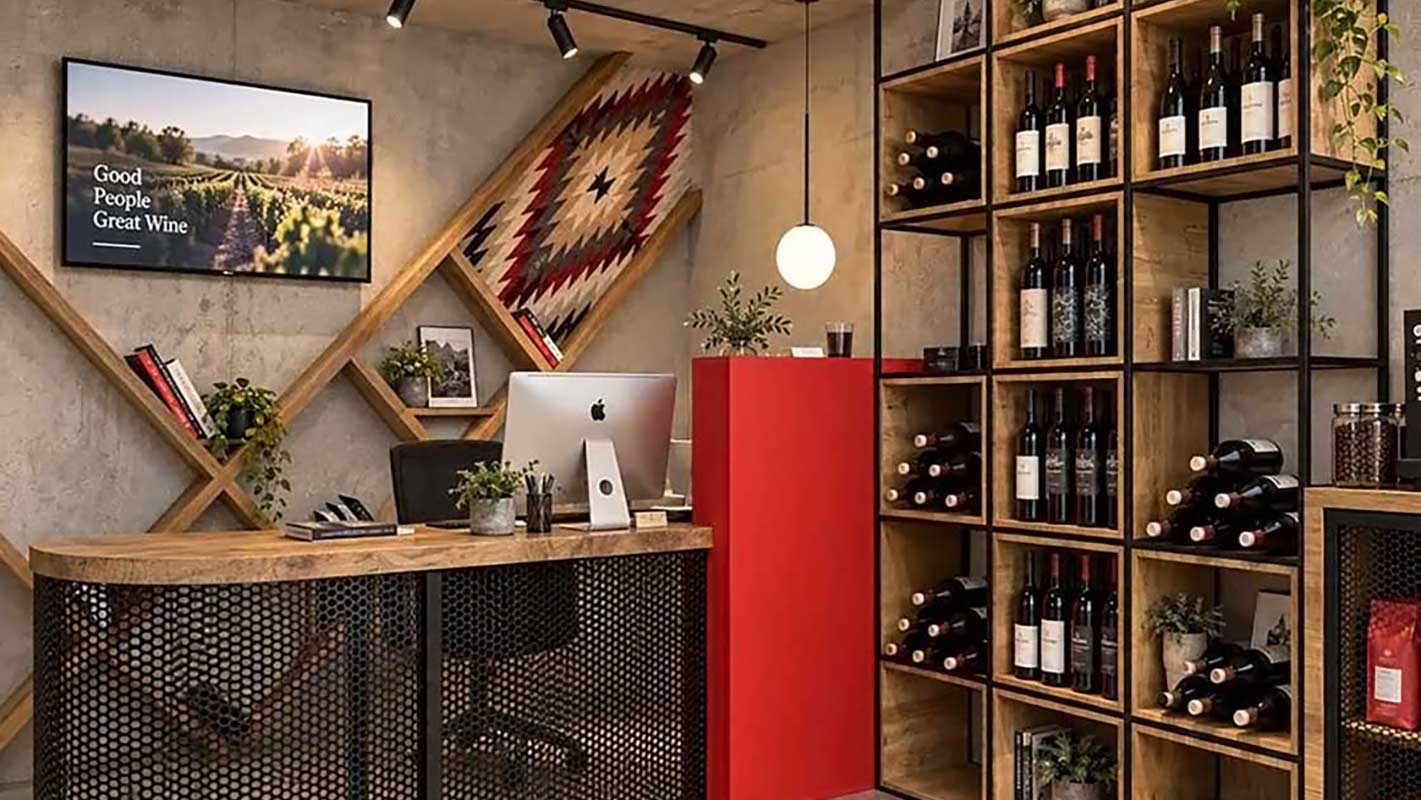
Office Interior | Barcelona
An industrial-inspired workplace designed around the needs of a growing business and its brand identity.
How an Interior Design Project Works
A clear process helps turn ideas into a coherent interior. Each stage builds on the one before it, from understanding your needs to preparing the design for implementation.
01. Understanding You and the Space
We start with your needs, lifestyle, priorities and the way you want the space to work. I also look at the existing layout, its potential and any practical limitations that need to be considered from the beginning.
02. Building the Functional Foundation
Before developing the visual direction, I work on the layout, circulation, zoning and key functional decisions. This creates the foundation for the rest of the design.
03. Creating the Design Concept
Once the functional structure is clear, I develop the overall design direction – colours, materials, lighting, furniture, atmosphere and the visual character of the space.
04. Developing the Project in Detail
The approved concept is developed further through 3D visualisations, furniture solutions, material selections and the technical information needed to bring the design together as one complete project.
05. Preparing for Implementation
The final stage is about turning the design into a clear roadmap for execution, with the necessary decisions, selections and documentation in place before work begins.
Depending on the project and location, I can also continue supporting the process with material and furniture selection, coordination and design supervision during implementation.
READY TO START YOUR PROJECT?
From Design Challenge to Finished Interior
A strong interior starts with understanding the real challenge behind the space. Here is one example of how a compact investment apartment was turned into a functional and distinctive home.
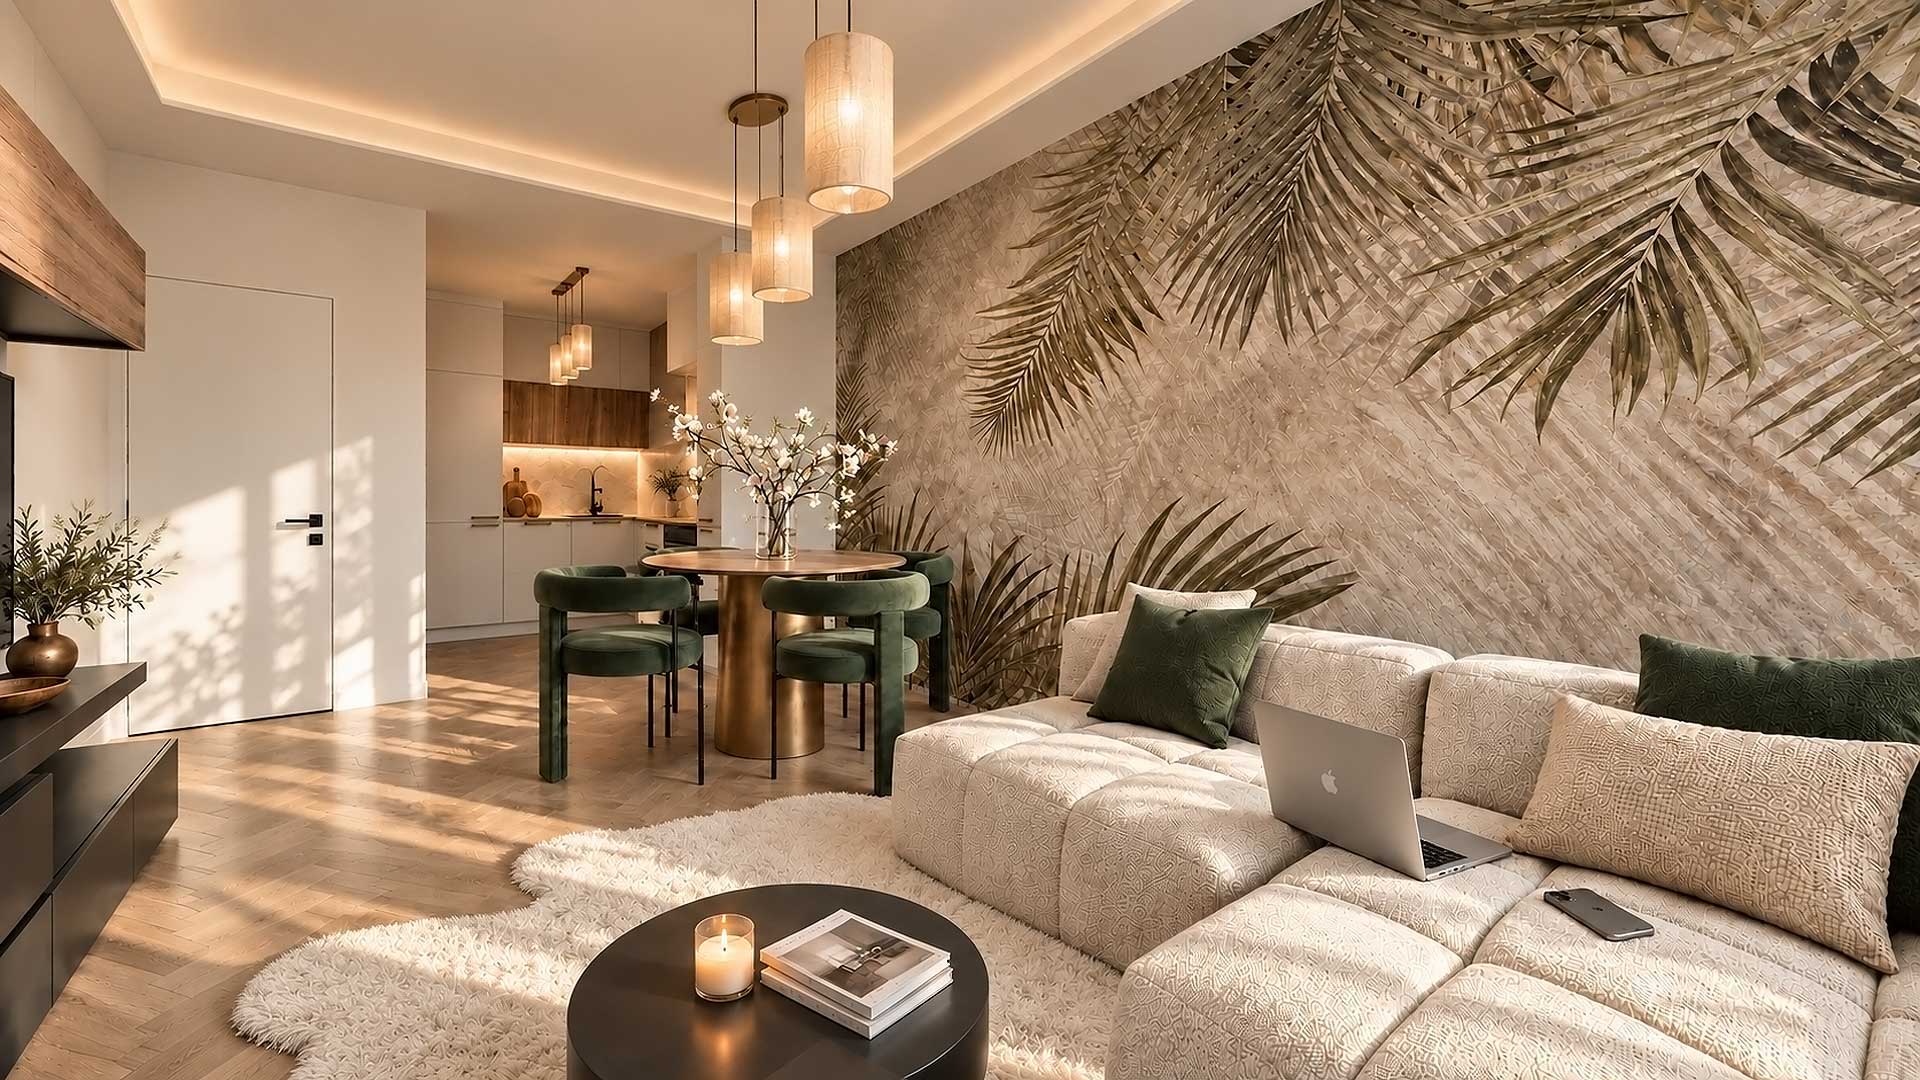
Investment Apartment | Krastova Vada, Sofia Sofia | 50 sqm | Investment Property | Interior Design
The Challenge
The challenge was to make the most of a compact 50 sqm apartment while creating an interior that would feel distinctive and considered rather than generic. Each area needed a clear purpose, without making the space feel crowded.
The Solution
I developed the interior around a warm neutral base, natural wood finishes and olive-green accents. Integrated storage, layered lighting and a small number of strong design elements helped the apartment feel more spacious, cohesive and memorable.
The Result
The result is a compact rental apartment with a clear identity, practical everyday functionality and enough flexibility to appeal to different future occupants.
Have a space with a similar challenge?
What Clients Say
Good design is only part of a successful project. Clear communication, trust and a well-managed process matter just as much.

Tony Ackerman
Residential / Full Project
„My requirements were to completely refurbish and modernise my apartment, I wanted someone who could achieve this goal by means of project management, while providing excellent communication; and, taking my wishes into account throughout the whole process. Eliza and Nick certainly achieved my expectations. I am very happy with the outcome. Even when i wanted something changed, nothing was too much trouble for Eliza and Nick, great professionals; and a pleasure to work with.“
Marwan EL-FIL
Commercial Interior Project
„It was difficult to find the right company to handle our custom requirements. Fantastic service from qualified staff. The interior and furniture were exactly what we were looking for. I can’t express our gratitude … Bless you Urvission.“
Interior Design Resources
Practical guides, planners and expert advice to help you make better design and renovation decisions with more confidence.
Created from real questions and challenges I see in my work as an interior designer.
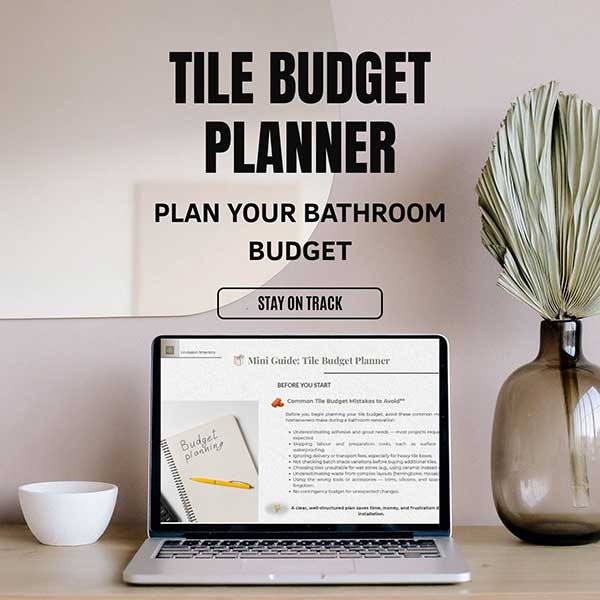
Free Tile Budget Planner
Planning a bathroom renovation? Use this free planner to estimate tile quantities, organise material costs and compare options before you buy.
A simple way to plan your tile budget and avoid expensive last-minute decisions.
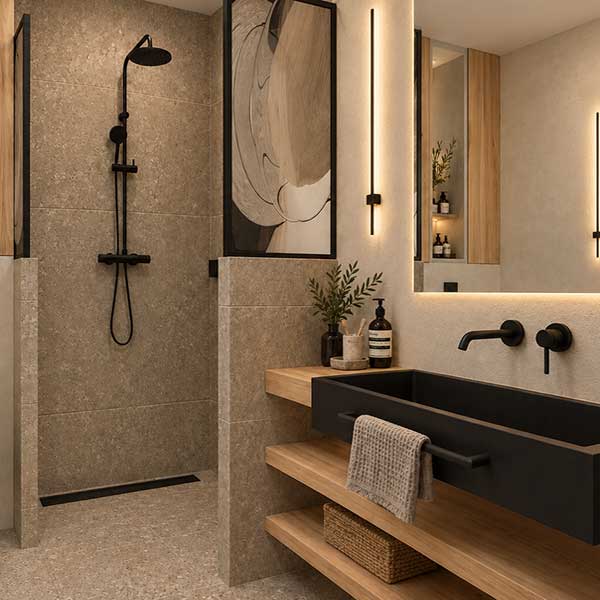
Tiling Ideas for Small Bathrooms
Choosing tiles for a small bathroom can affect how spacious, bright and balanced the room feels. Explore practical ideas for tile size, colour, layout and planning.
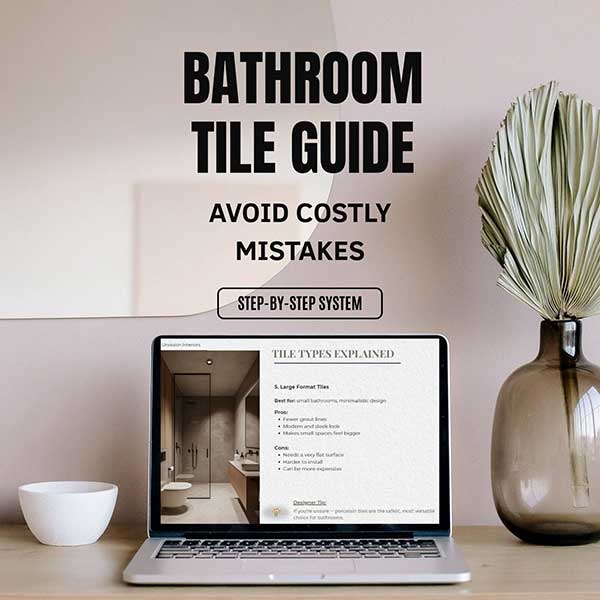
Bathroom Tile Selection Guide
A step-by-step guide to choosing bathroom tiles that work together visually, practically and within your budget.
Professional guidance, examples and practical checkpoints to help you make confident decisions before ordering.
Looking for more practical tools for your home?
Let’s Create an Interior That Feels Unmistakably Yours
Tell me about your space, how you want to use it and what you would like to change. Every successful project starts with understanding the people behind it.
Whether you are planning a new home, renovating an existing space or creating an interior for your business, I’ll review your project and get back to you to discuss the most suitable way to work together.
Need help with one specific interior decision?
Book a 60-minute Online Interior Consultation and receive focused professional advice plus a written action plan after the meeting.
Get in Touch
[ our contact details ]
Tell Me About Your Project
Share a few details about your space and what you would like to achieve. I’ll review your enquiry personally and get back to you to discuss the next steps.
OUR ADDRESS:
Sofia, Bulgaria