

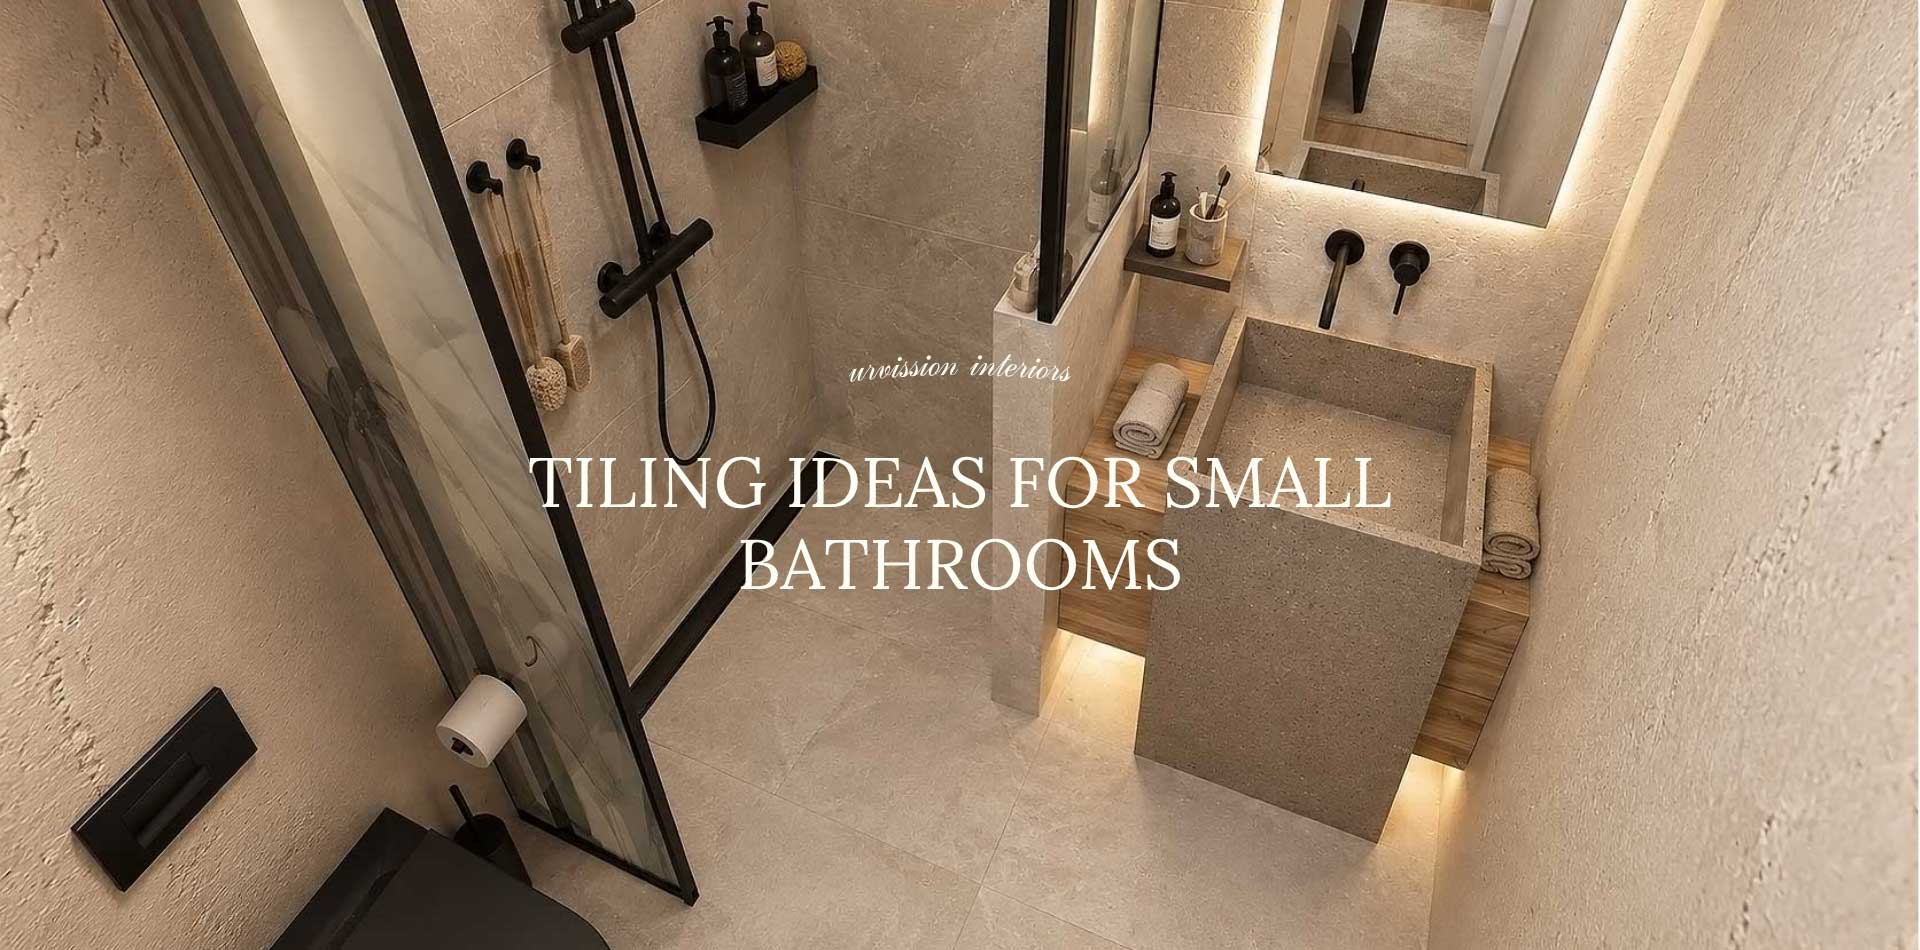
Tiling Ideas for Small Bathrooms That Make the Space Feel Bigger
By Eliza Lazarova, Interior Designer and Founder of Urvission Interiors
Last updated: October 2026
A small bathroom can feel cramped not only because of its size, but because of too many visual breaks, poorly planned layouts and materials that compete for attention.
The right tiles can help the room feel calmer, brighter and more visually connected. But the result depends on more than colour alone. Tile size, grout, layout, finish, lighting and the relationship with the sanitaryware all need to work together.
In this guide, I’ll explain how to choose tiles for a small bathroom, where large and small formats work best, how to use colour and texture, and which common mistakes to avoid before ordering.
Table of Contents
Planning your bathroom renovation?
Before you order a single tile, start with a clear plan.
Download the free Bathroom Tile Budget Planner to:
✔ estimate the tile quantities you need;
✔ plan a more realistic budget;
✔ compare different options;
✔ avoid costly last-minute decisions.

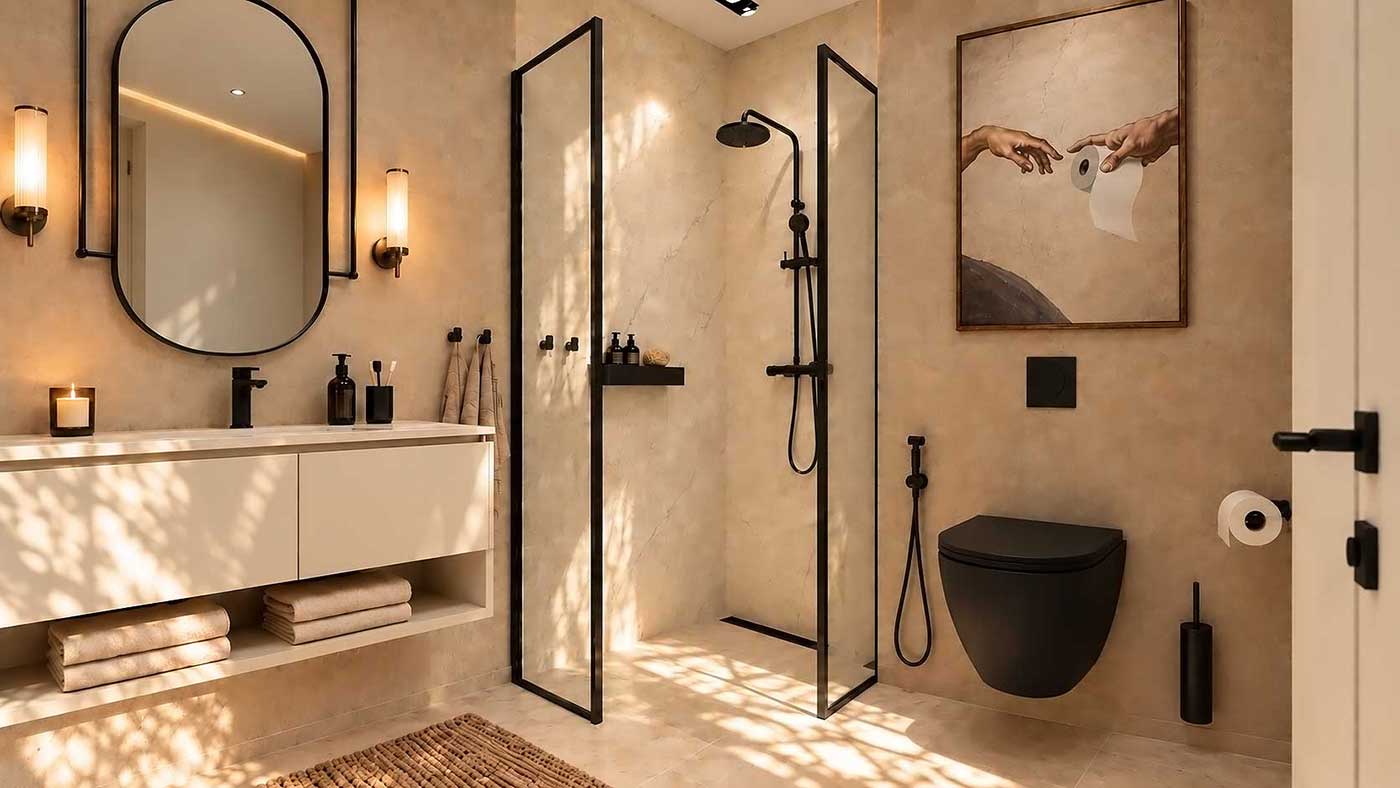
How to Choose Tiles for a Small Bathroom
When choosing finishes for a compact bathroom, start with the way the room needs to function rather than with one tile you have seen in a showroom.
Consider the dimensions of the room, the position of the shower, basin and toilet, the available light and the number of cuts the selected format will require. Colour, scale, texture and grout all affect how calm or fragmented the finished space will feel.
The tile should be part of the complete bathroom plan, not an isolated decorative decision.
Tile Size and the Sense of Space
Large-Format Tiles for a Calmer, More Continuous Look
When choosing finishes for a compact bathroom, start with the way the room needs to function rather than with one tile you have seen in a showroom.
Consider the dimensions of the room, the position of the shower, basin and toilet, the available light and the number of cuts the selected format will require. Colour, scale, texture and grout all affect how calm or fragmented the finished space will feel.
The tile should be part of the complete bathroom plan, not an isolated decorative decision.
Small Tiles and Mosaics - Where They Work Best
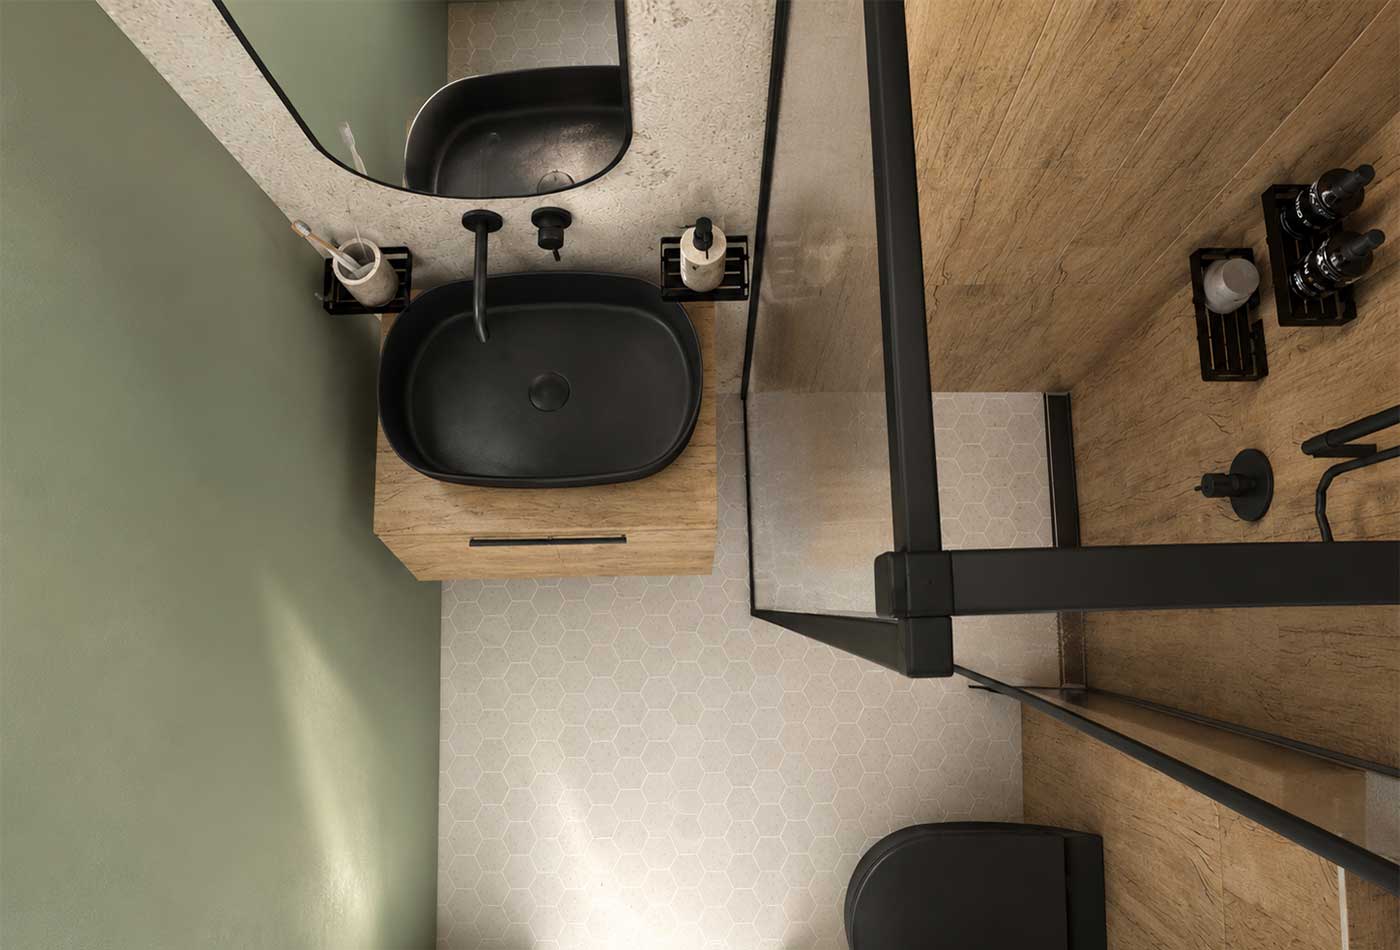
Small tiles and mosaics are effective when used selectively. They can add texture and improve grip on a shower floor, or create a controlled accent inside a niche or behind the basin.
Used across every surface, however, the additional grout lines may make a compact bathroom feel busier. A simple main tile combined with one smaller accent format is usually enough.
Vertical or Horizontal Formats
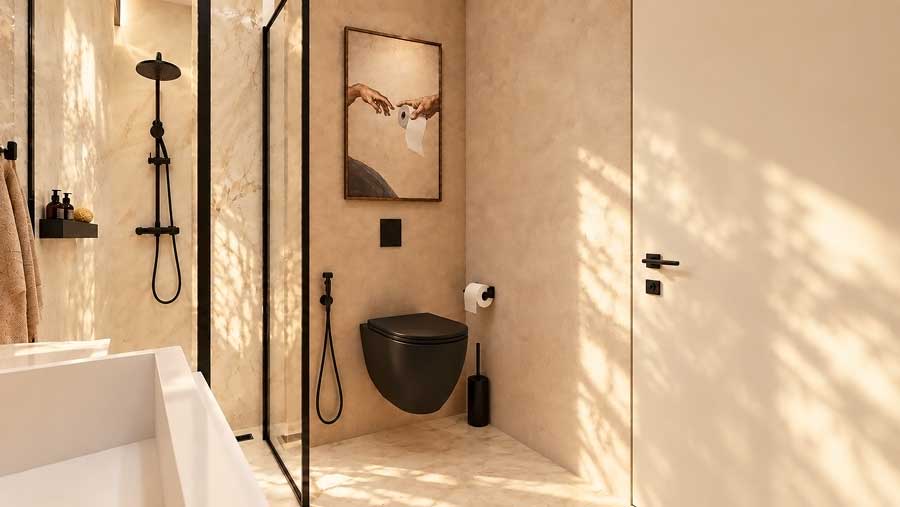
Tile direction can change the way the proportions of a bathroom are perceived.
Vertical layouts draw the eye upwards and can emphasise height. Horizontal layouts can visually widen a wall. The most appropriate direction depends on the actual proportions of the room, not on a universal rule.
Colours, Finishes and Grout in a Small Bathroom
Light and Dark Colours
White, beige, warm grey and other light tones reflect more light and often create a softer, more open atmosphere. This does not mean that every small bathroom needs to be entirely pale.
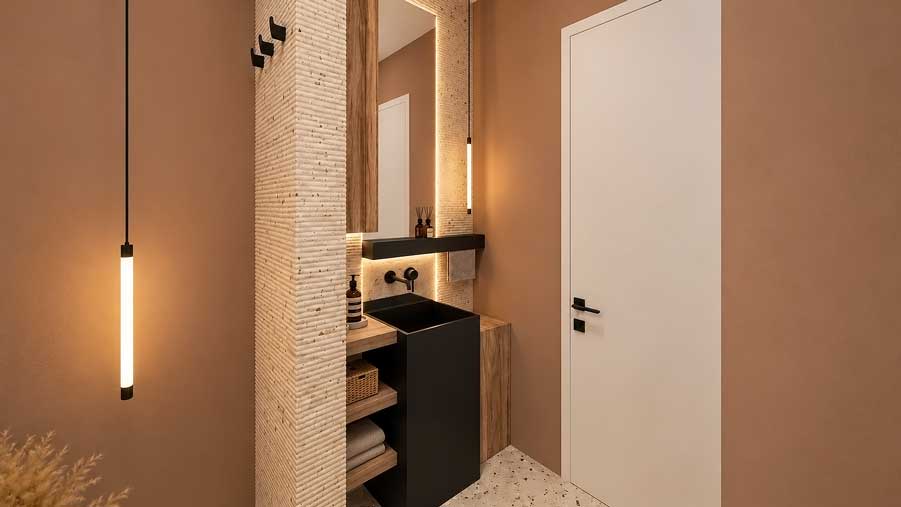
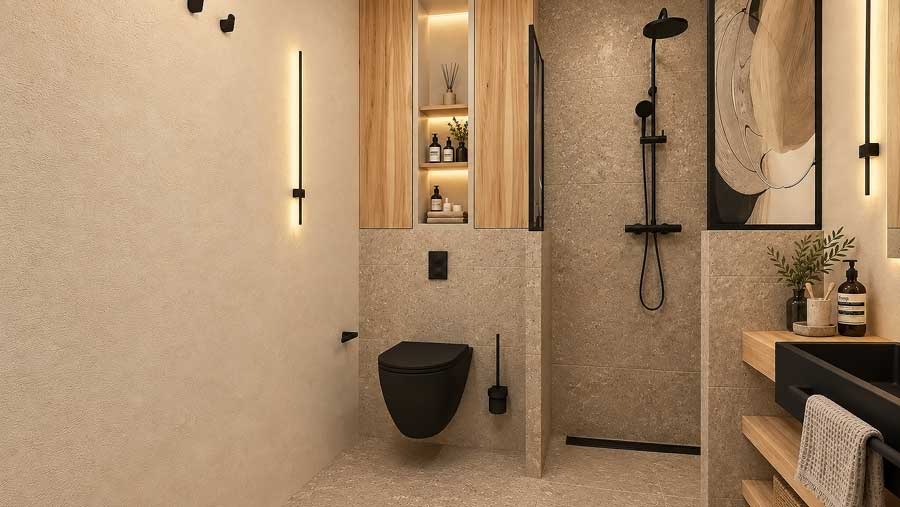
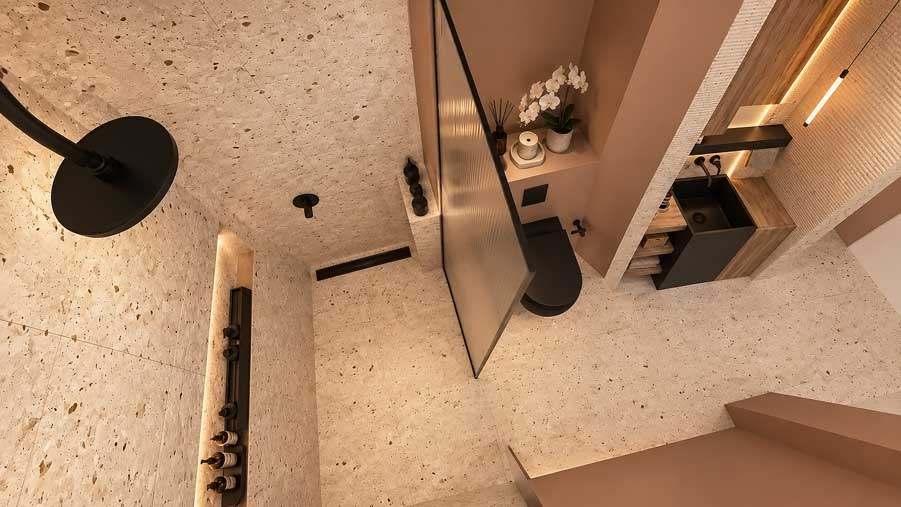
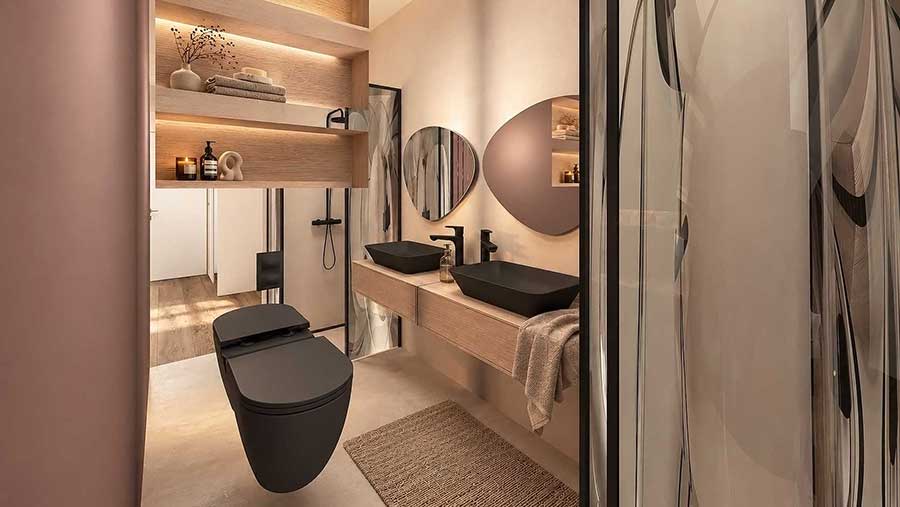
Darker colours can add depth and definition when they are used deliberately, for example on the vanity, sanitaryware, fittings or one controlled accent wall.
Matt or Glossy Tiles?
Glossy wall tiles reflect light and can be useful in bathrooms with limited natural light. Matt surfaces create a softer and more natural effect and often make stone or concrete finishes feel more convincing.
For the floor and shower area, practical performance and suitability for wet conditions should come before appearance alone.
Choosing the Grout Colour
Grout has a much stronger visual effect than many homeowners expect.
A grout colour close to the tile creates a quieter and more continuous surface. A contrasting grout highlights every joint and can turn the tile layout into a graphic feature, but in a very small room it may also add unnecessary visual noise.
Always test the grout next to the actual tile rather than choosing it from a colour chart alone.
Texture, Pattern and Focal Points
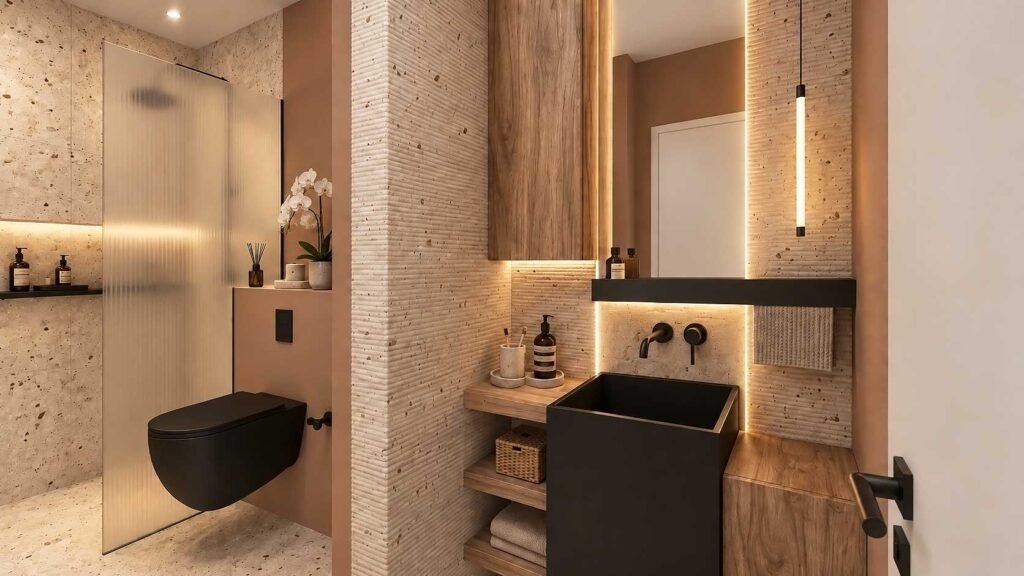
Texture and pattern can bring character to a small bathroom, but they need room to be seen.
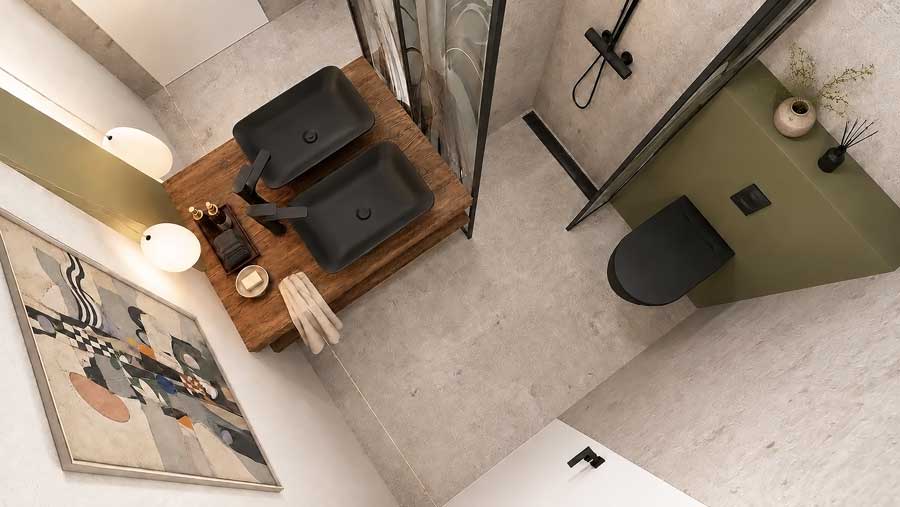
Instead of combining several decorative tiles, choose one focal area such as the shower wall, the vanity zone or a recessed niche. Keep the surrounding surfaces quieter so that the feature remains intentional rather than overwhelming.
For the floor and shower area, practical performance and suitability for wet conditions should come before appearance alone.
Ceramic or Porcelain Tiles for a Small Bathroom?
Ceramic tiles are available in a wide range of colours, finishes and prices and are commonly used on bathroom walls.
Porcelain tiles are denser and more hard-wearing, which often makes them a practical choice for floors, shower areas and surfaces exposed to heavier use.
Both materials can create an excellent result. The correct choice depends on the surface, the technical specification of the product, the budget and the desired finish.
A Spacious Bathroom Starts with More Than the Right Tiles
Tile selection is only one part of the design.
The position of the shower, the depth of the vanity, the direction of the door, the available storage and the size of the sanitaryware all affect how comfortable the bathroom will feel.
Resolve the layout first. Once the functional decisions are clear, it becomes much easier to choose tile formats, decide where accent materials belong and calculate realistic quantities.
For the floor and shower area, practical performance and suitability for wet conditions should come before appearance alone.
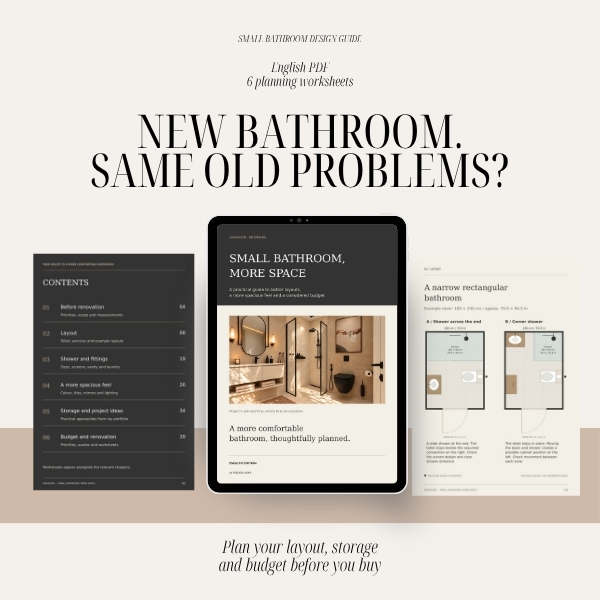
Small Bathroom, More Space
Plan the whole bathroom, not only the tiles.
This practical 50-page design guide and planner will help you work through the layout, sanitaryware, shower options, storage, lighting, colours and renovation budget before you start buying.
Inside you’ll find:
- six illustrative layouts across three example bathroom shapes;
- guidance on toilet positioning, showers, glass screens and half walls;
- vanity, storage and possible laundry arrangements;
- ideas for mirrors, lighting and coordinated colours;
- budget priorities and contractor quote comparison;
- six printable planning worksheets.
Lighting, Mirrors and Reflections
Even a well-chosen tile can look flat or darker than expected under poor lighting.
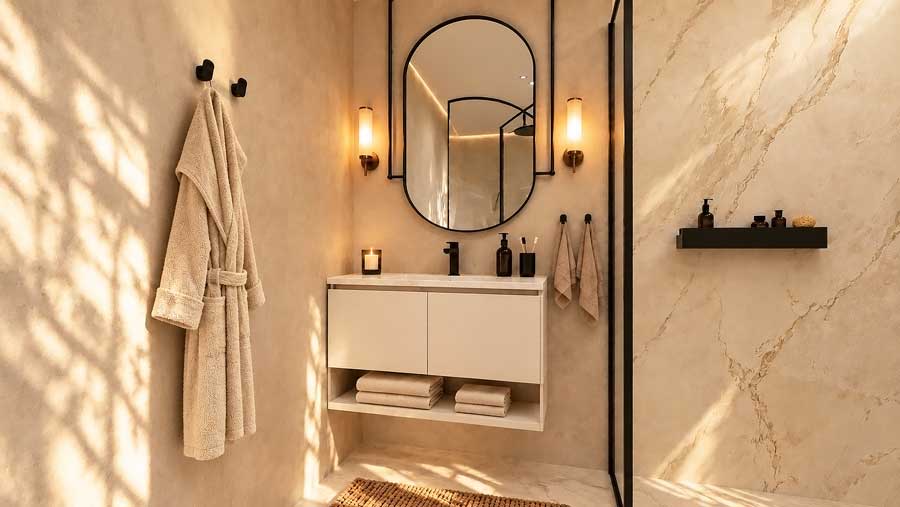
Use more than one source of light where possible. General ceiling lighting, vertical light around the mirror and subtle accent lighting can help the different areas function better and make material textures easier to read.
A large mirror can reflect both light and space, but its position matters. It should support the layout and daily use rather than being added only as a decorative element.
Common Small Bathroom Tile Mistakes
Many problems begin before installation. The most common mistakes include:
- choosing the tiles before finalising the bathroom layout;
- combining too many colours, patterns and formats;
- ignoring the visual effect of the grout;
- selecting a format that creates awkward cuts around the room;
- viewing only a small showroom sample;
- forgetting the additional materials and labour in the budget;
- ordering too little and later struggling to match the same batch.
A successful small bathroom does not need many different materials. It needs a clear hierarchy, consistent details and decisions made in the correct order.
How to Plan Tile Quantities and Budget
Measure the floor and each tiled wall separately. Note doors, niches, boxing, the shower area and any surfaces that will use a different material.
The required quantity depends on the tile format, the layout, the number of cuts and the complexity of the room. As a general planning allowance, include around 10-15% extra for cutting, breakages and possible future repairs. Complex patterns and rooms with many corners may require more.
Your budget should also include:
- adhesive and grout;
- trims and profiles;
- waterproofing materials;
- substrate preparation;
- delivery;
- installation labour.
Compare complete project costs rather than judging the decision only by the price per square metre of tile.
Need help organising the numbers? Download the free Bathroom Tile Budget Planner.
Practical Installation and Maintenance Tips
- Check that the walls and floor are sufficiently level before installation.
- Plan the starting points and visible cuts before fixing begins.
- Lay out patterned or heavily varied tiles in advance.
- Approve the grout colour using a real sample.
- Keep spare tiles from the same batch for possible future repairs.
- Follow the manufacturer’s guidance for cleaning and maintenance.
- Avoid choosing a highly polished floor finish purely for its appearance.
Frequently Asked Questions About Small Bathroom Tiles
What tile size is best for a small bathroom?
There is no single correct size. Large-format tiles often create a calmer surface with fewer grout lines, while smaller formats can work well on shower floors, in niches or as controlled accents.
Do large tiles make a small bathroom look bigger?
They can help the room feel more continuous because they reduce the number of grout lines. The format still needs to suit the room proportions and avoid awkward cuts.
What colour tiles make a small bathroom feel larger?
Light and mid-tone neutrals often reflect more light and create a softer atmosphere. Darker colours can also work when they are used as controlled accents and supported by good lighting.
Should the floor and wall tiles match?
They do not need to be identical, but they should share a clear relationship in colour, texture or tone. Too many unrelated materials can make a compact room feel fragmented.
Are glossy tiles better for a small bathroom?
Glossy wall tiles reflect more light, but they are not automatically the best solution for every surface. Consider maintenance, glare and technical suitability, particularly on floors and in wet areas.
How much extra tile should I order?
Allow approximately 10-15% for cuts, breakages and future repairs. More may be required for diagonal patterns, complex layouts or rooms with many corners.
A Better Bathroom Starts with a Clear Plan
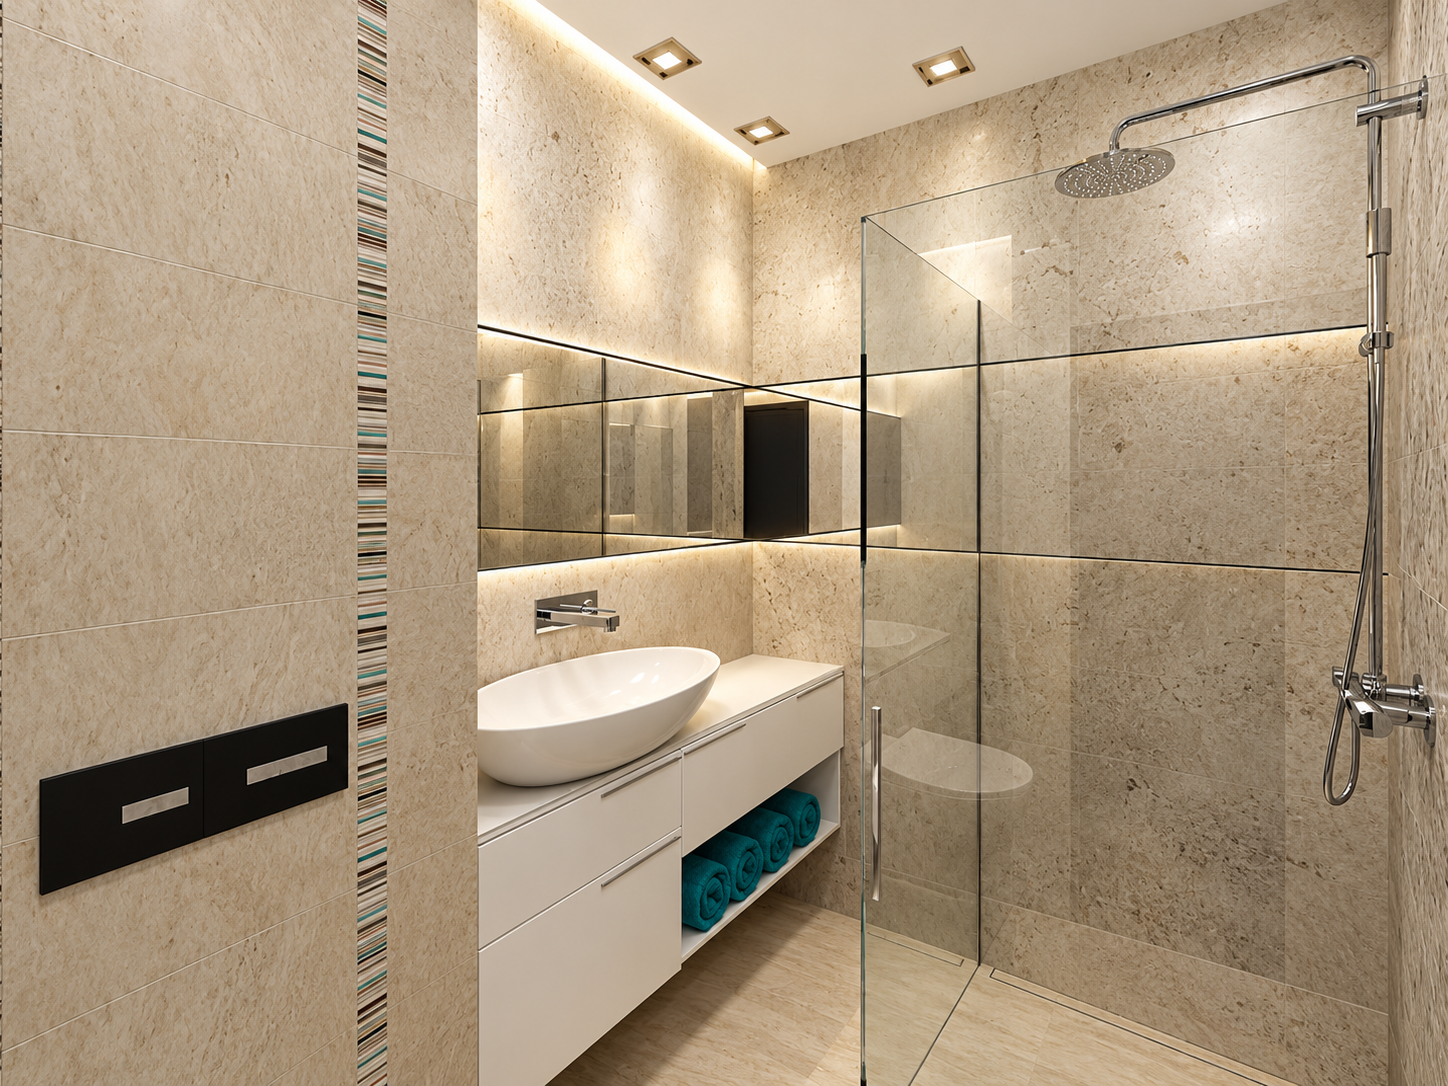
The right tiles can make a small bathroom feel calmer, brighter and more visually spacious, but the result depends on the complete plan.
Start with the room dimensions and layout. Limit the number of materials, consider the grout and lighting, and calculate the quantities before ordering.
When each decision supports the next one, the bathroom becomes easier to use and the finished design feels far more cohesive.
Planning a complete small bathroom renovation? Explore Small Bathroom, More Space for layouts, storage guidance, budget planning and printable worksheets.
Need Help with Your Own Bathroom?
Choosing tiles is only one part of planning a successful bathroom. If you’re unsure about the layout, tile combinations, sanitaryware, colours or another specific decision, we can review your bathroom together during a focused online consultation.
After the 60-minute meeting, you’ll also receive a written action plan with the main recommendations and next steps.

Interior concepts: Eliza Lazarova, Urvission Interiors
Get in Touch
[ our contact details ]
Let's Start a Project
Give us a call, or send an email, we endeavour to answer all inquiries within 24 hours on business days. We will be happy to answer your questions.
OUR ADDRESS:
Sofia, Bulgaria