Description
A more spacious bathroom starts with a clearer plan
A small bathroom often needs to do several jobs at once. You want a comfortable shower, useful storage and enough room to move, while keeping the renovation within your budget.
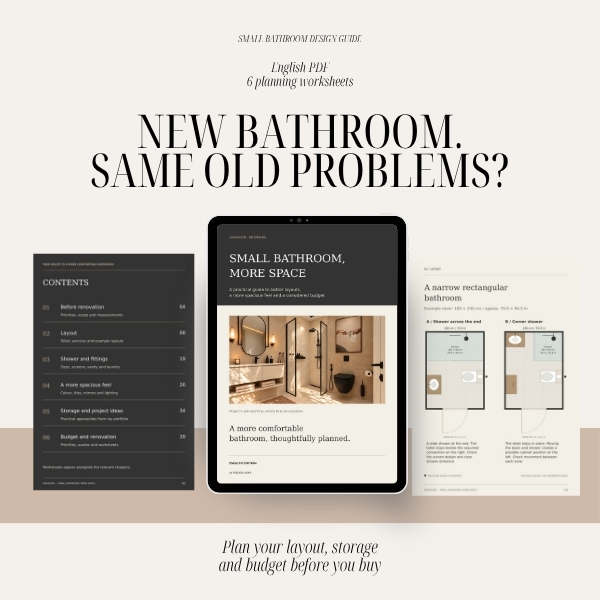
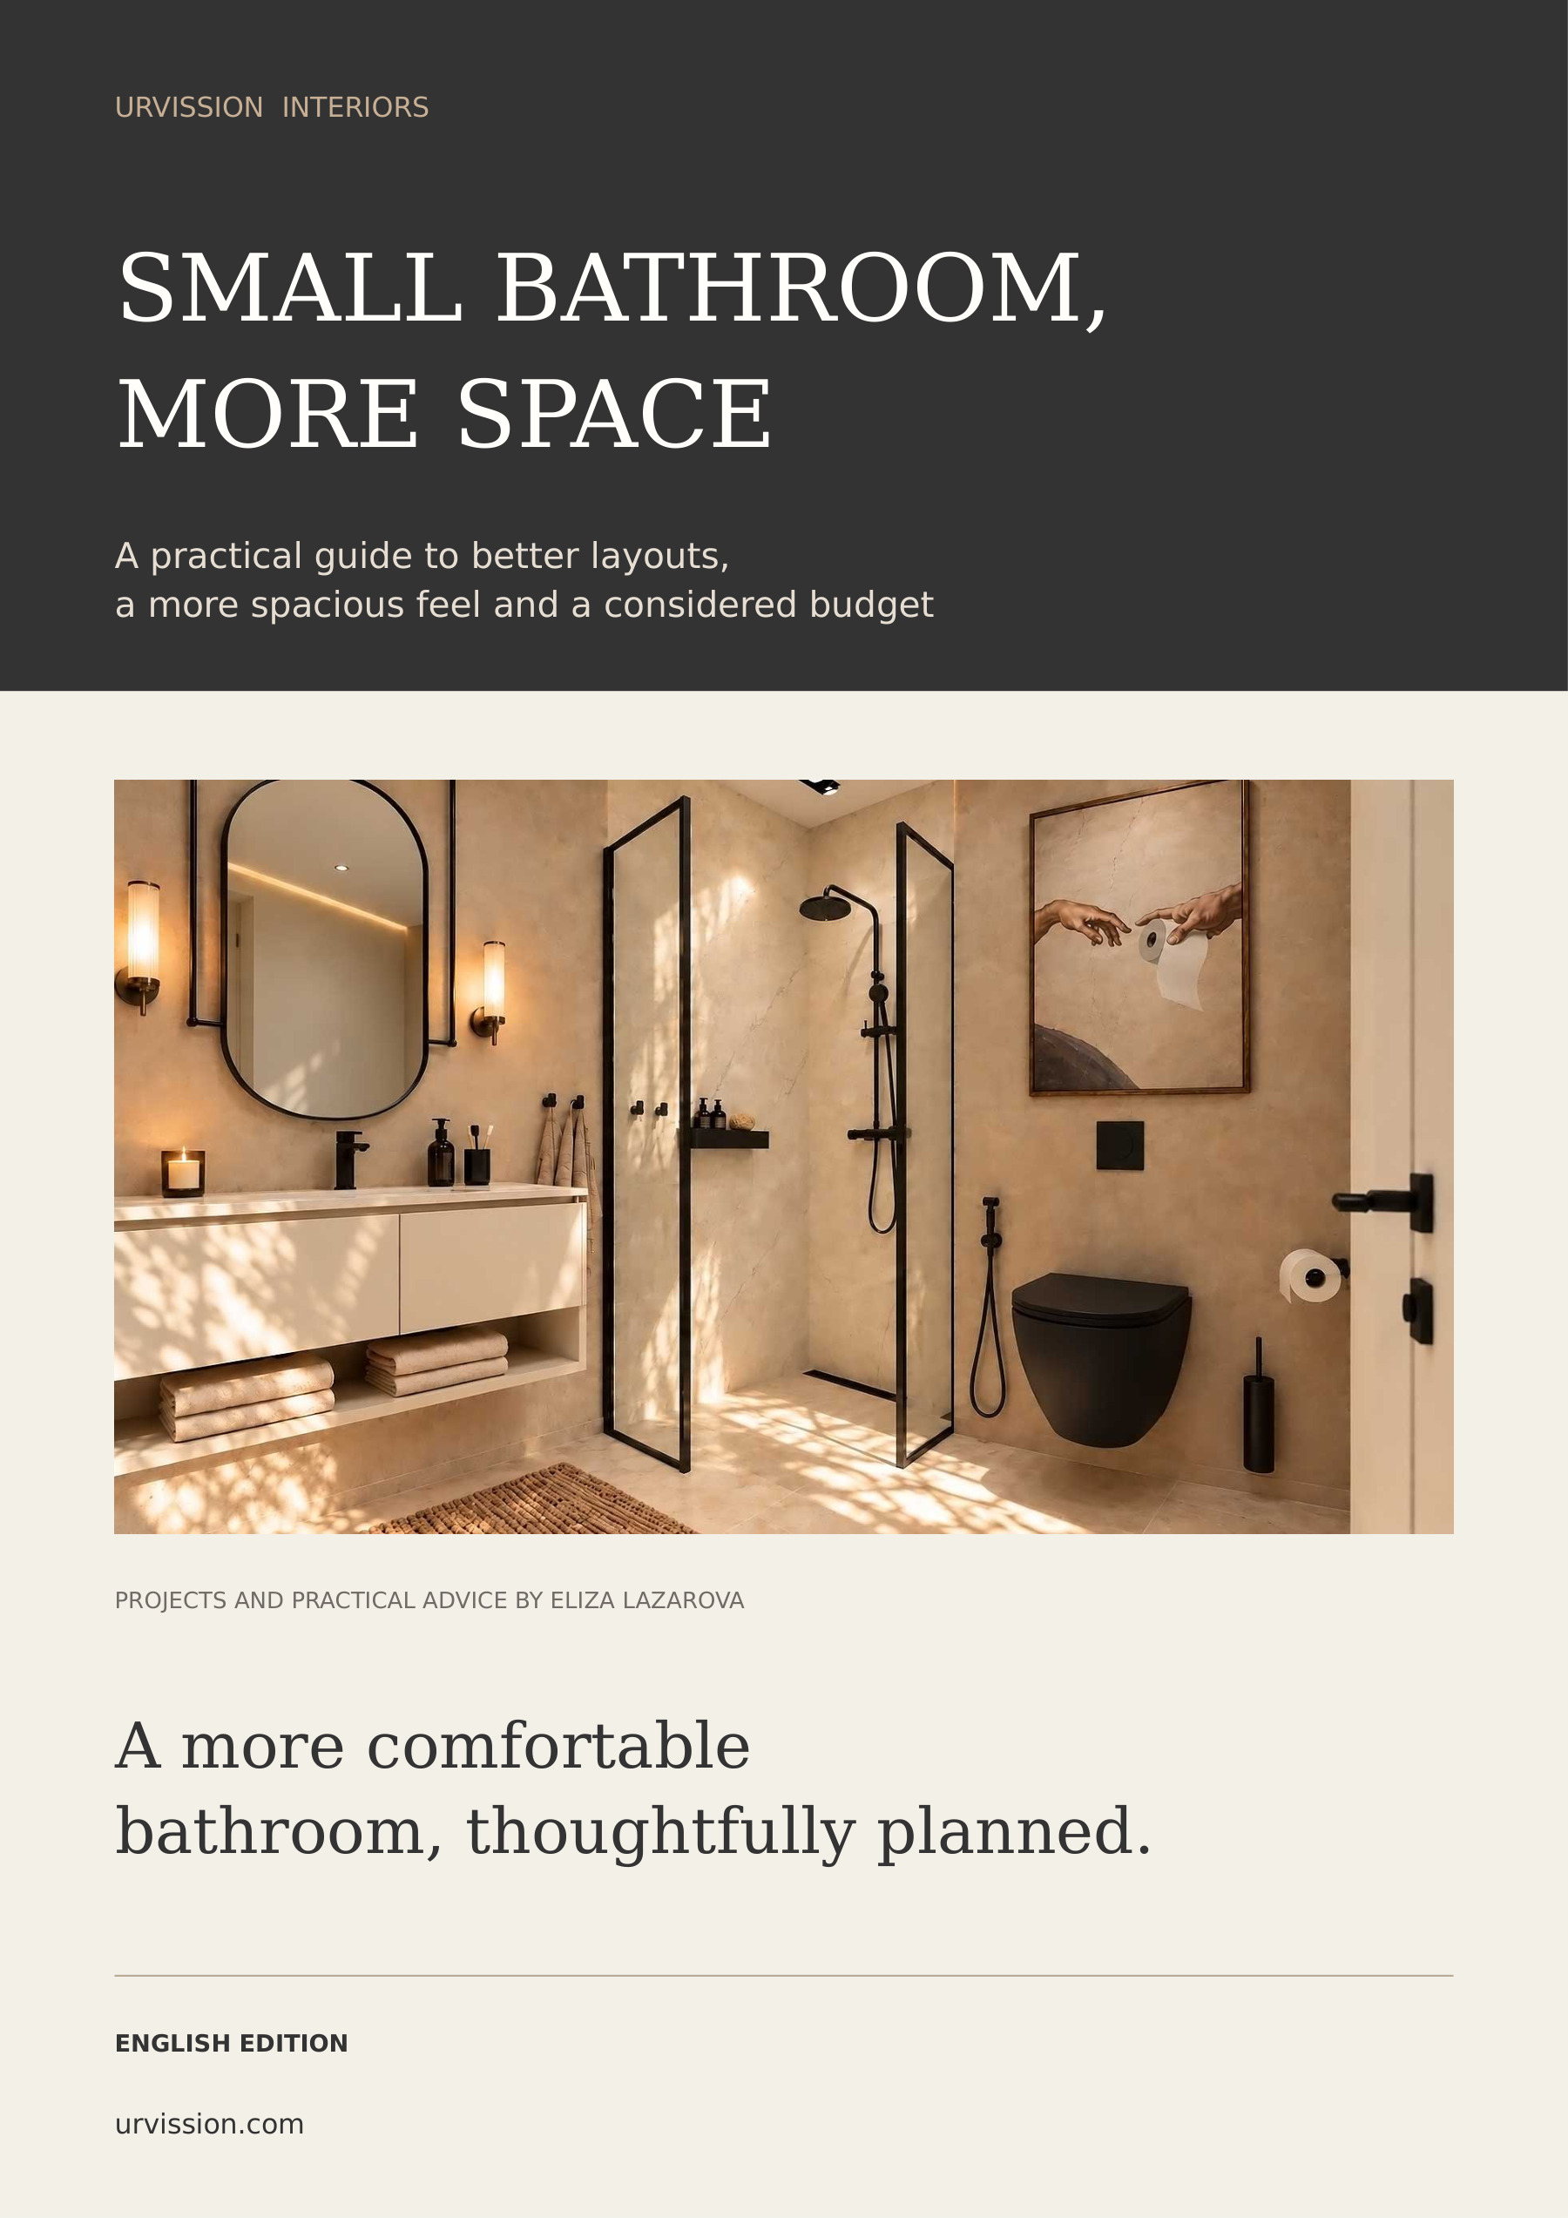
I created Small Bathroom, More Space to help you work through these decisions in a practical order, before you start ordering fittings and finishes.
I’m Eliza Lazarova, interior designer and founder of Urvission Interiors. Inside the guide, I explain the thinking behind solutions I use in my projects, with visual examples and worksheets to help you organise your own plans.
What you’ll find inside
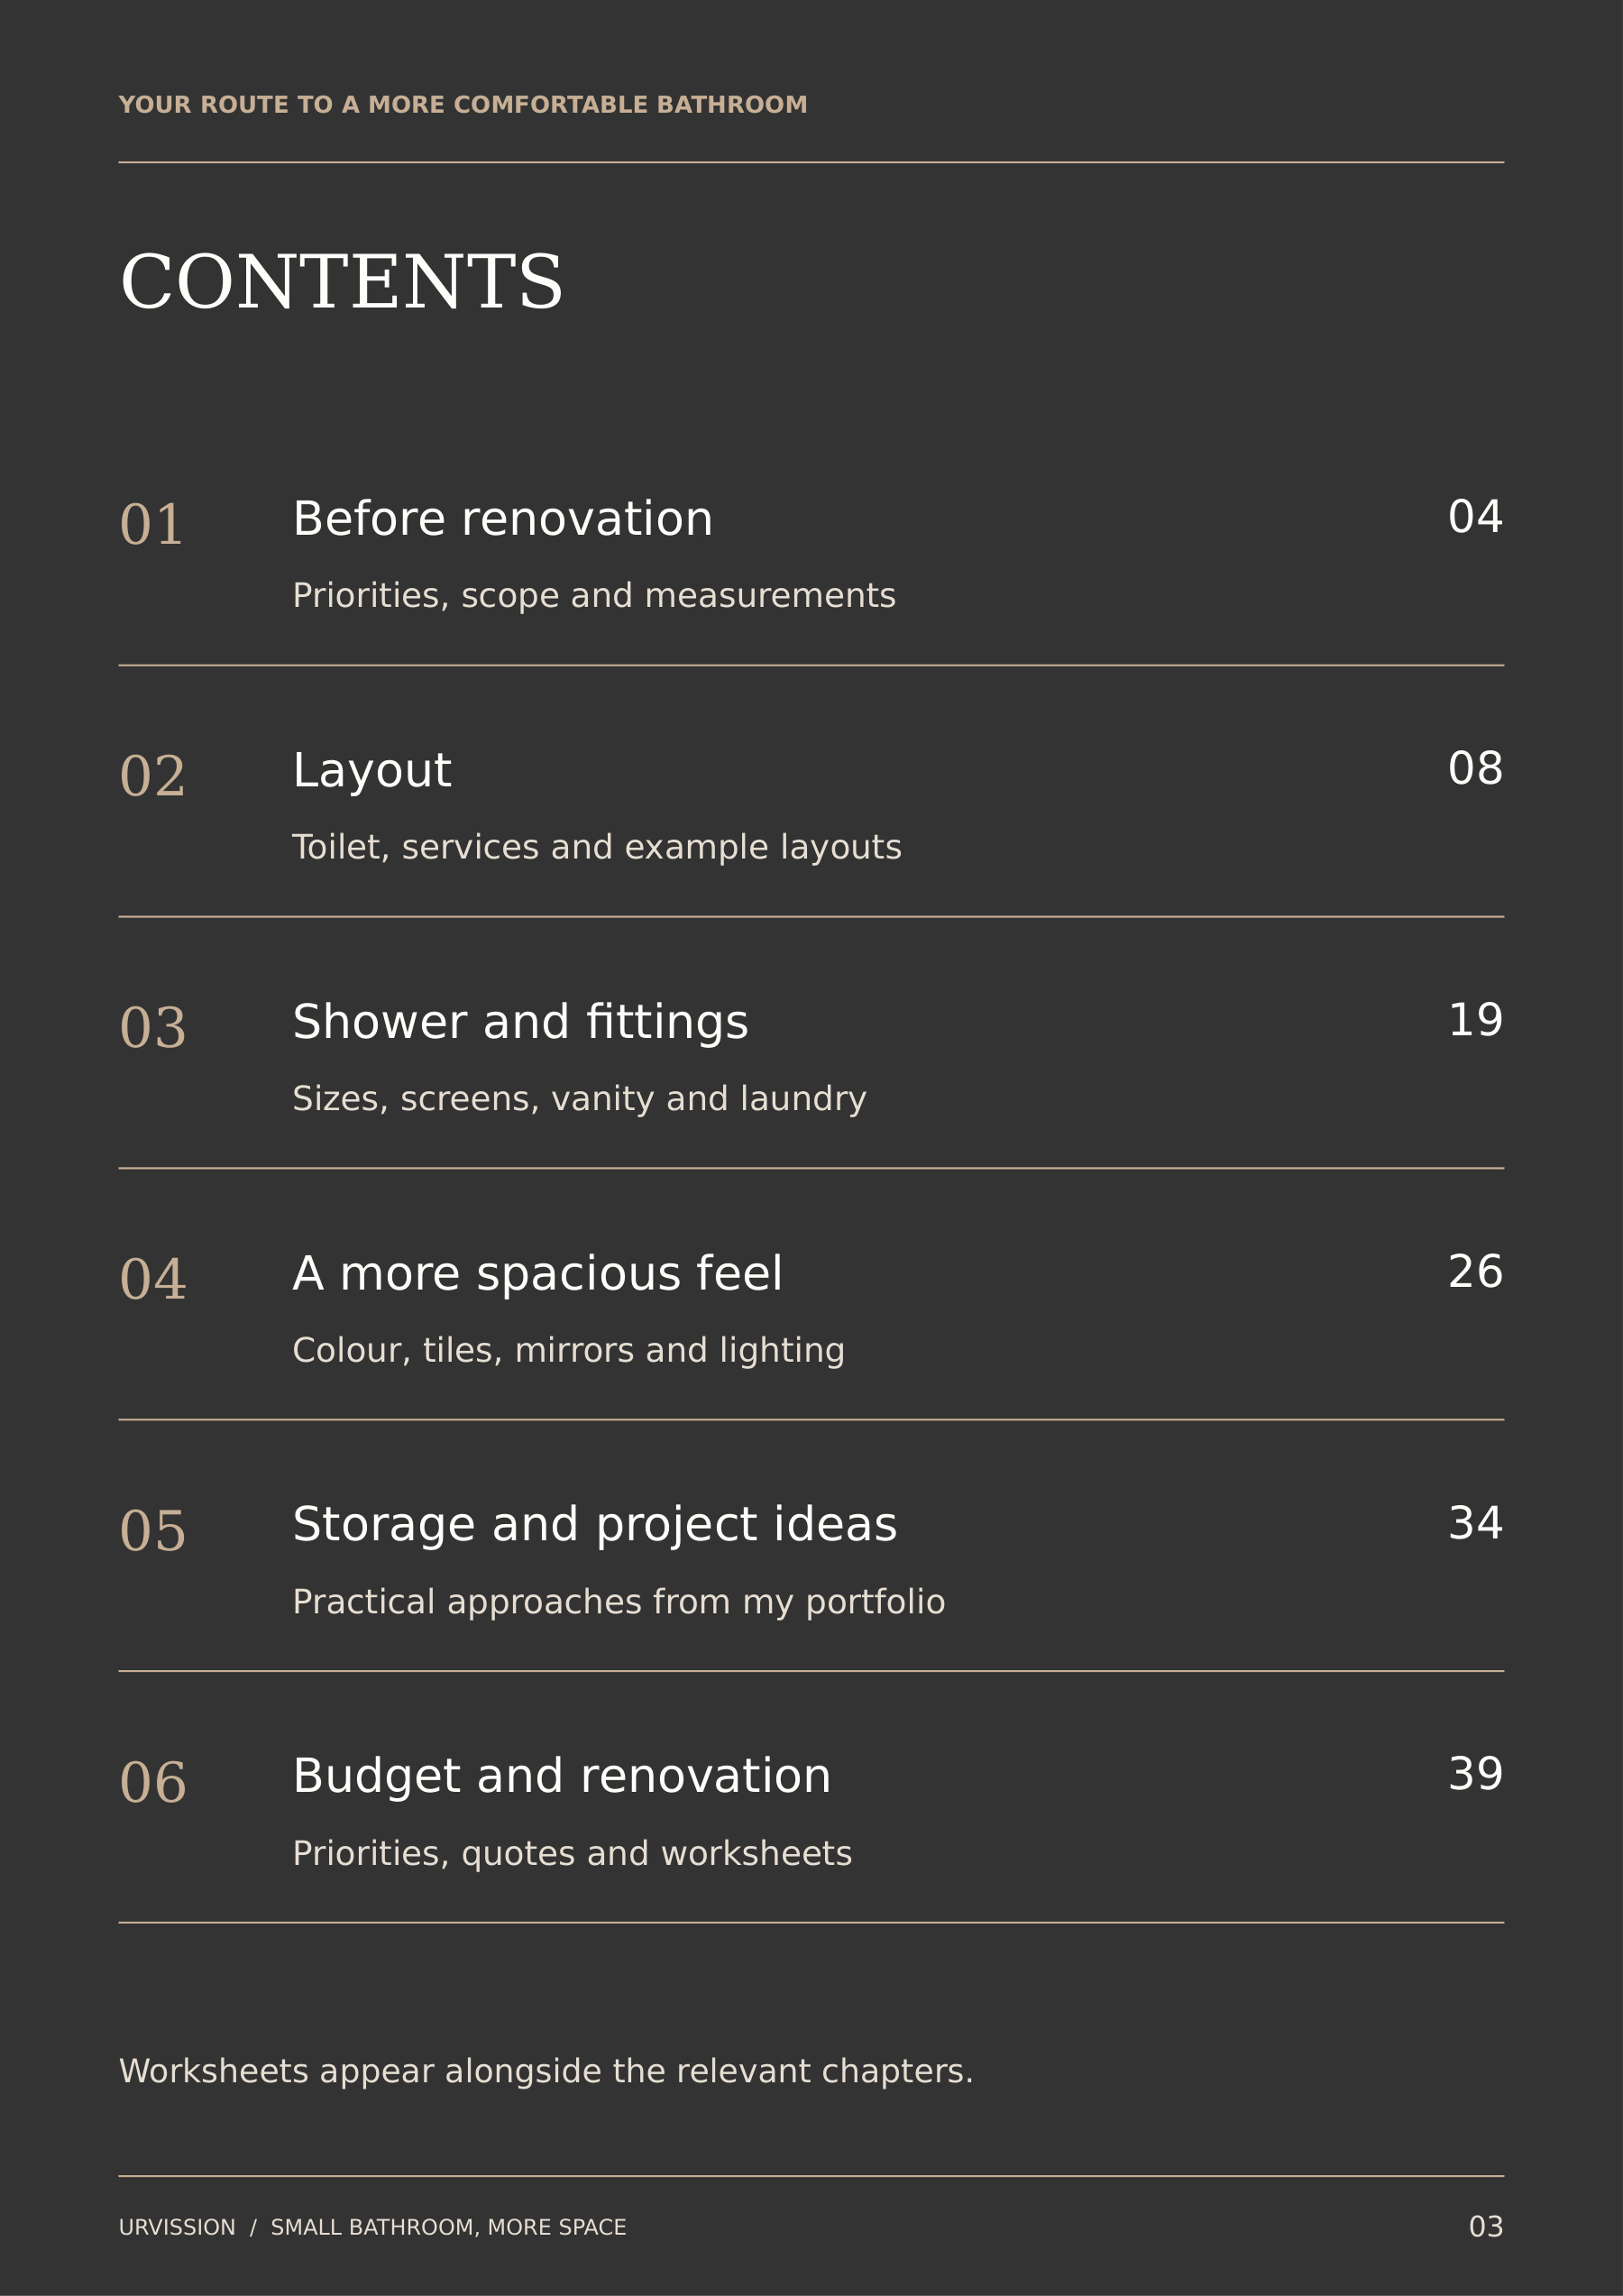
- How to identify your priorities and measure your bathroom.
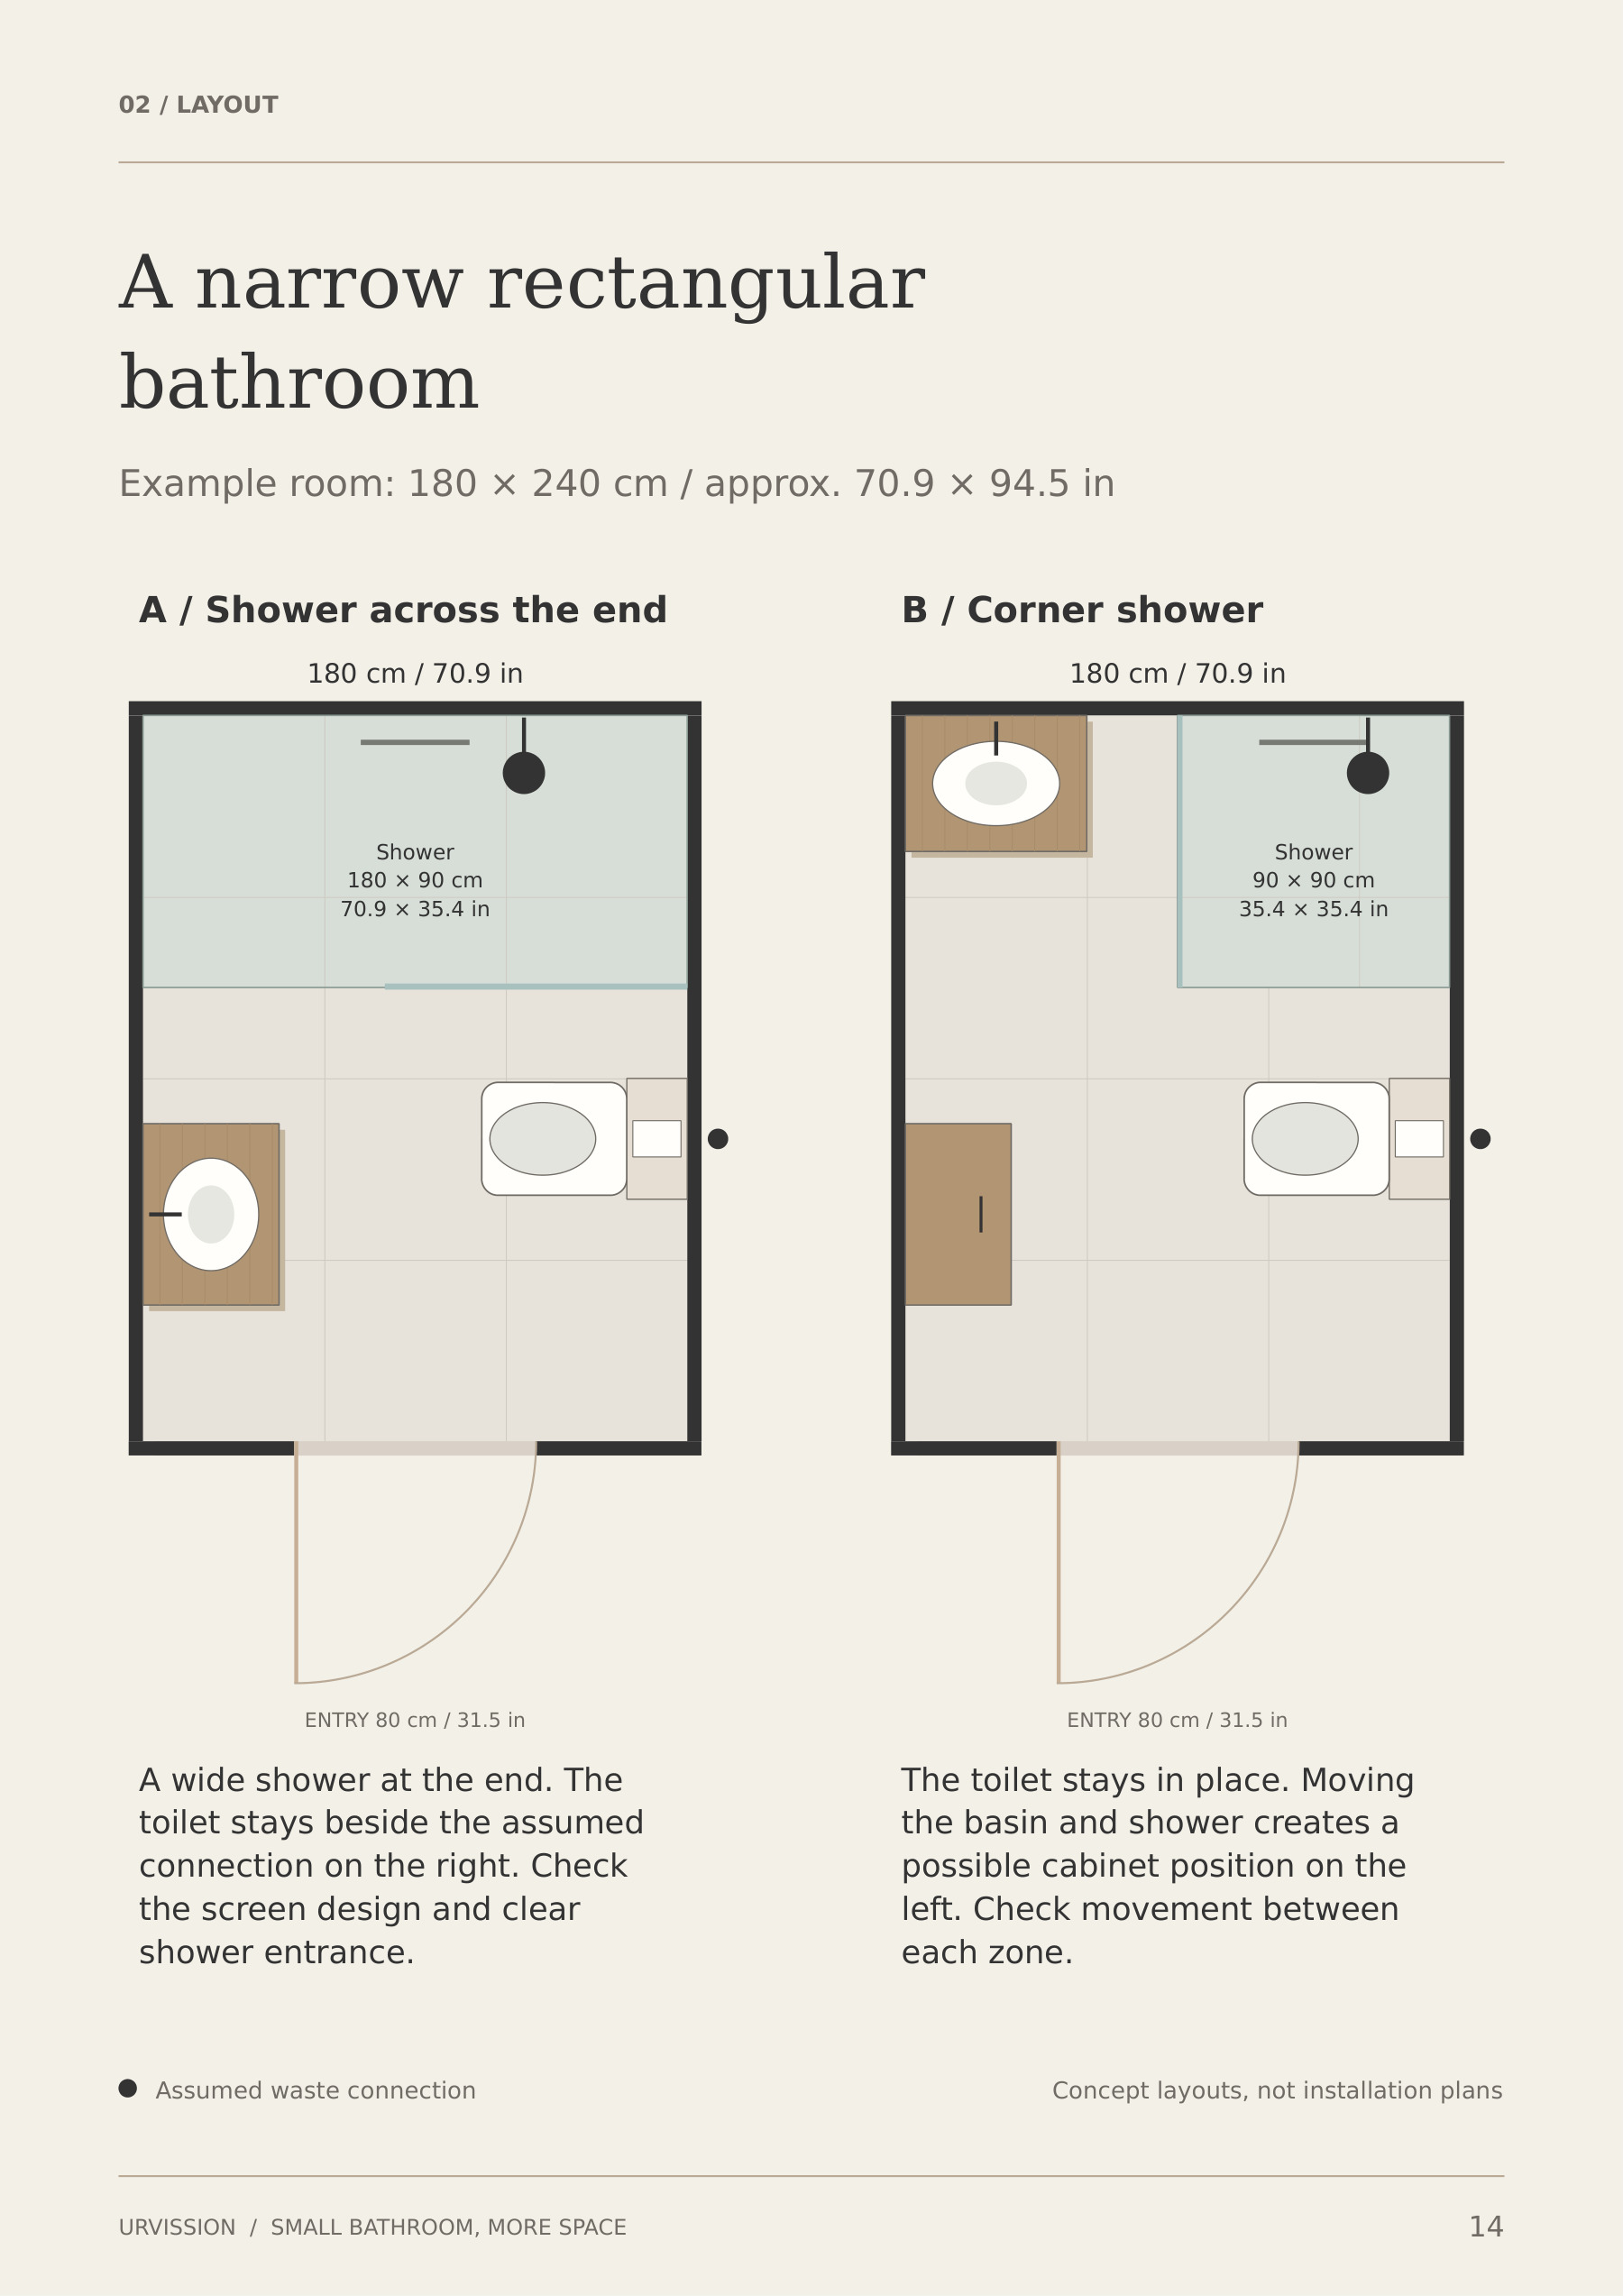
- Why the toilet connection and the complete footprint of each fitting matter when planning the layout.
- Six illustrative layout options across three example room shapes.
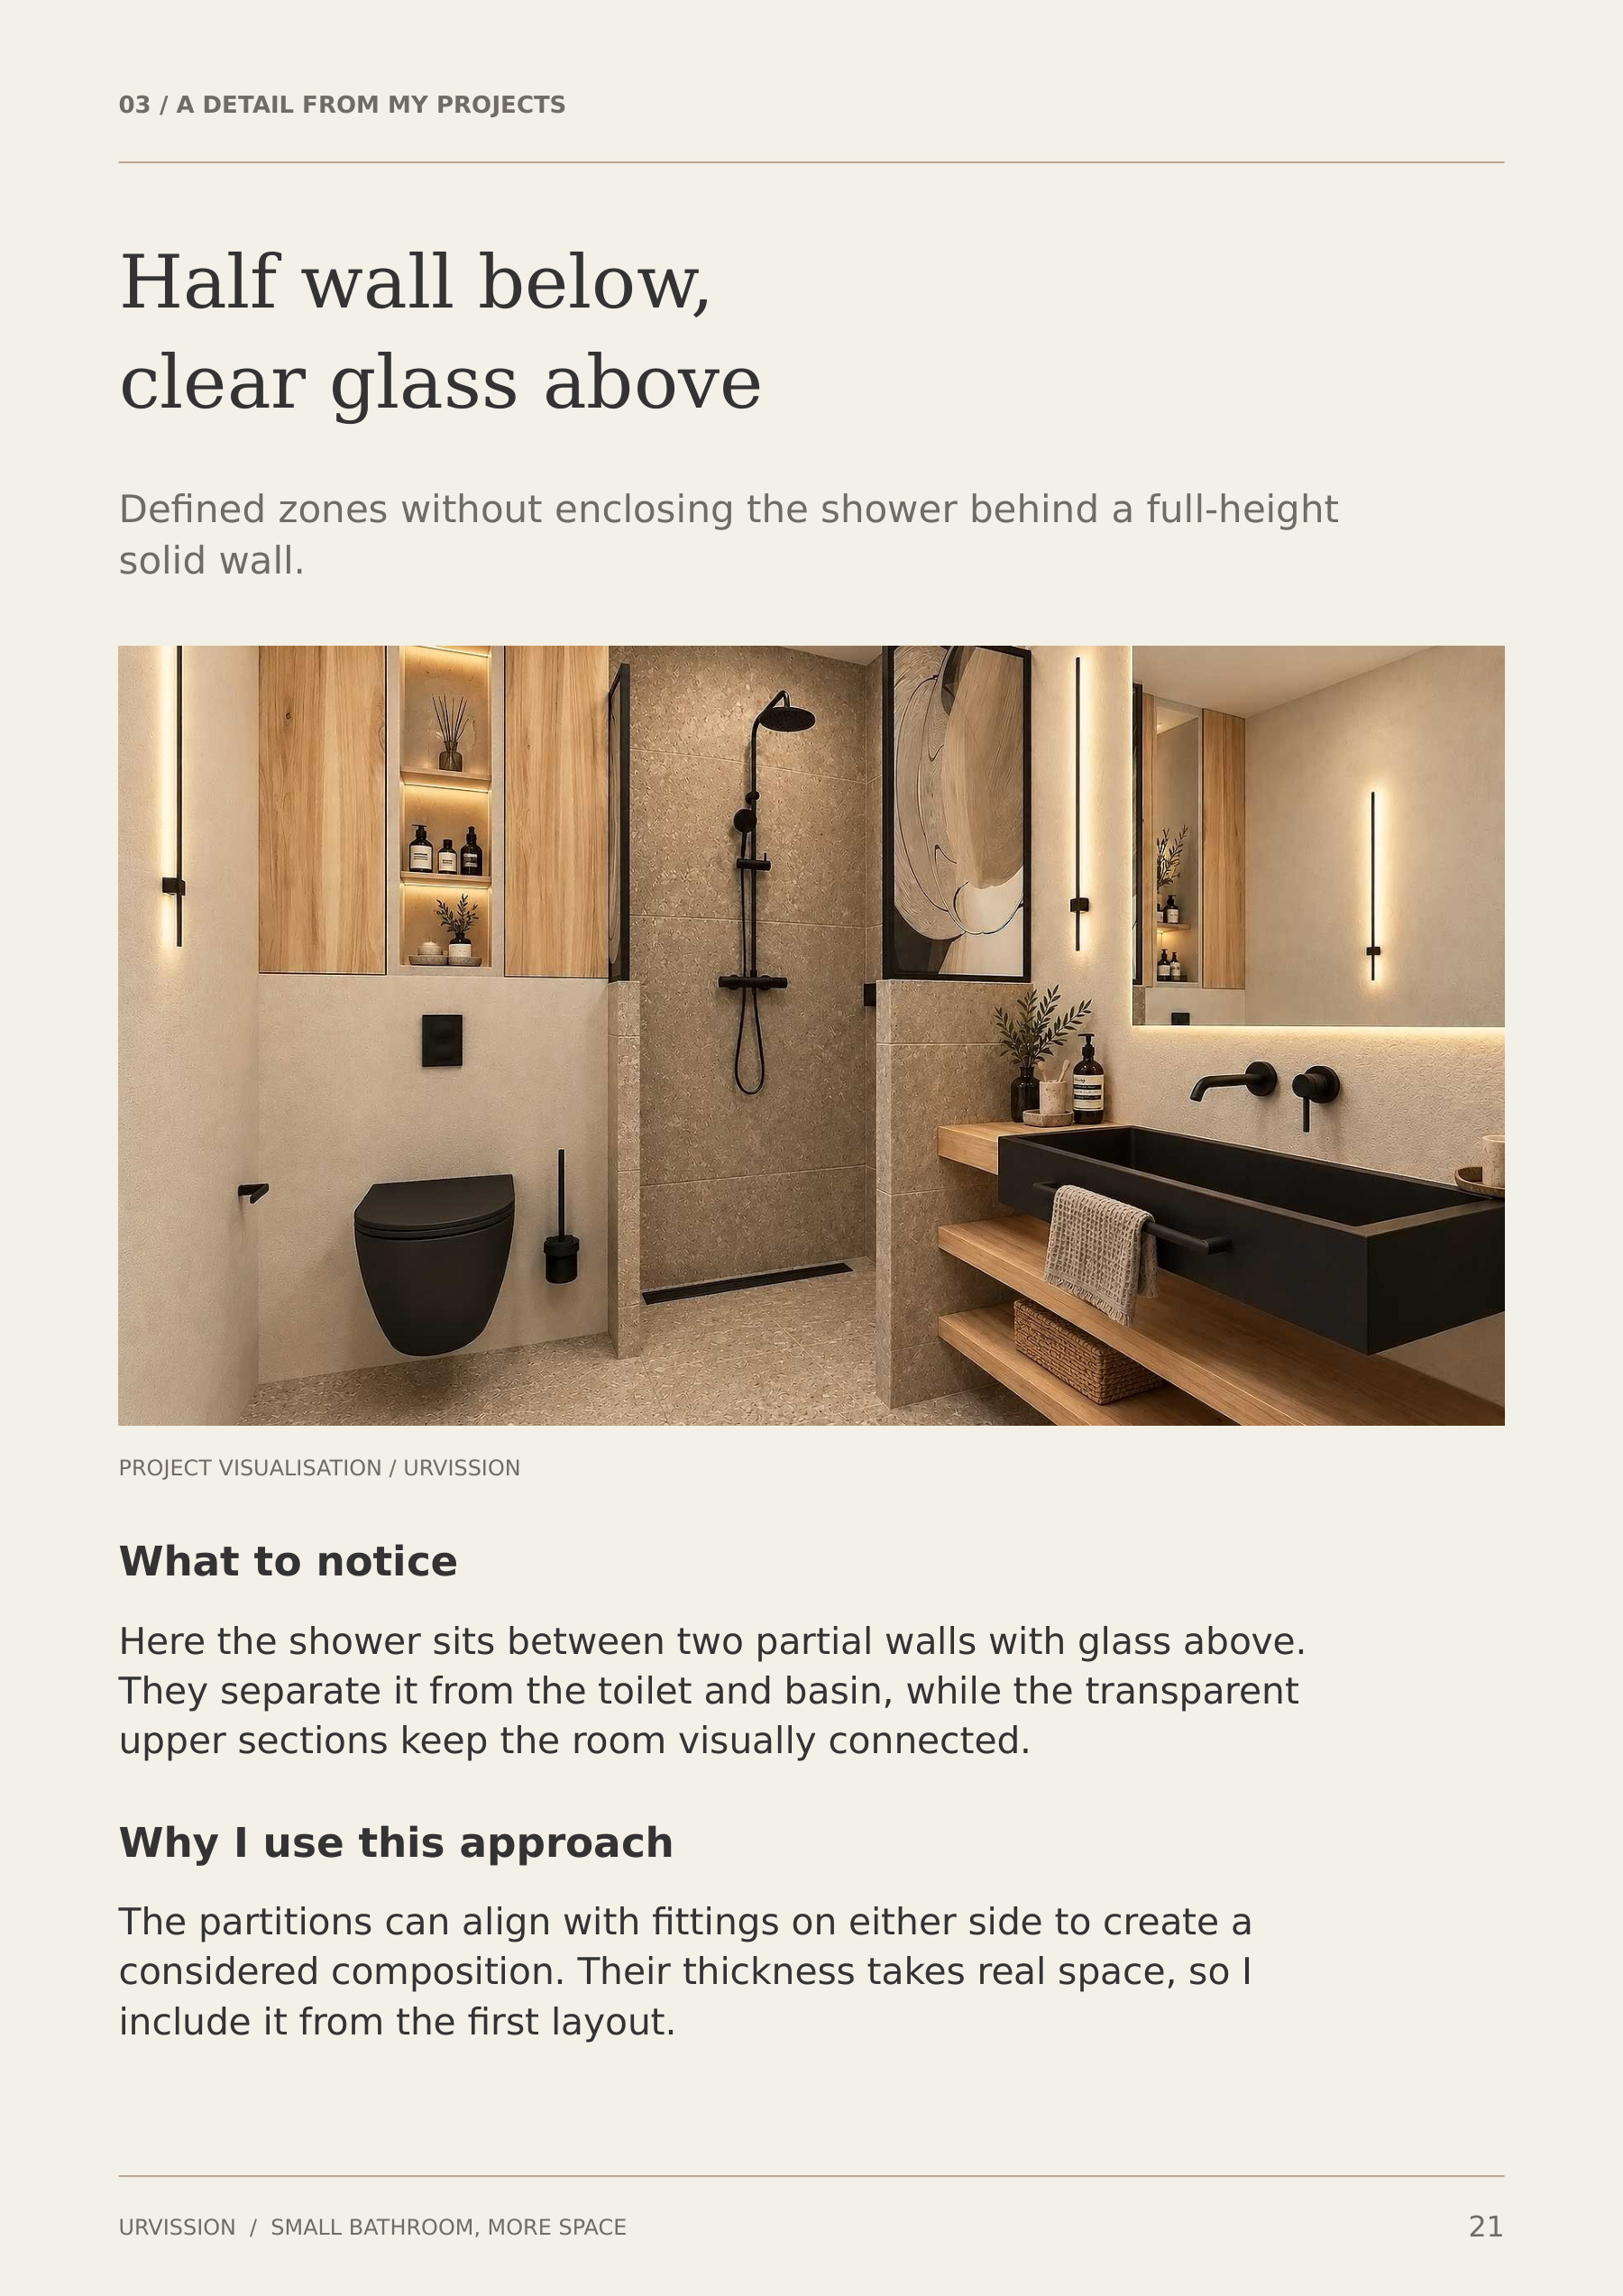
- Shower enclosures, glass screens and half-wall partitions topped with glass.
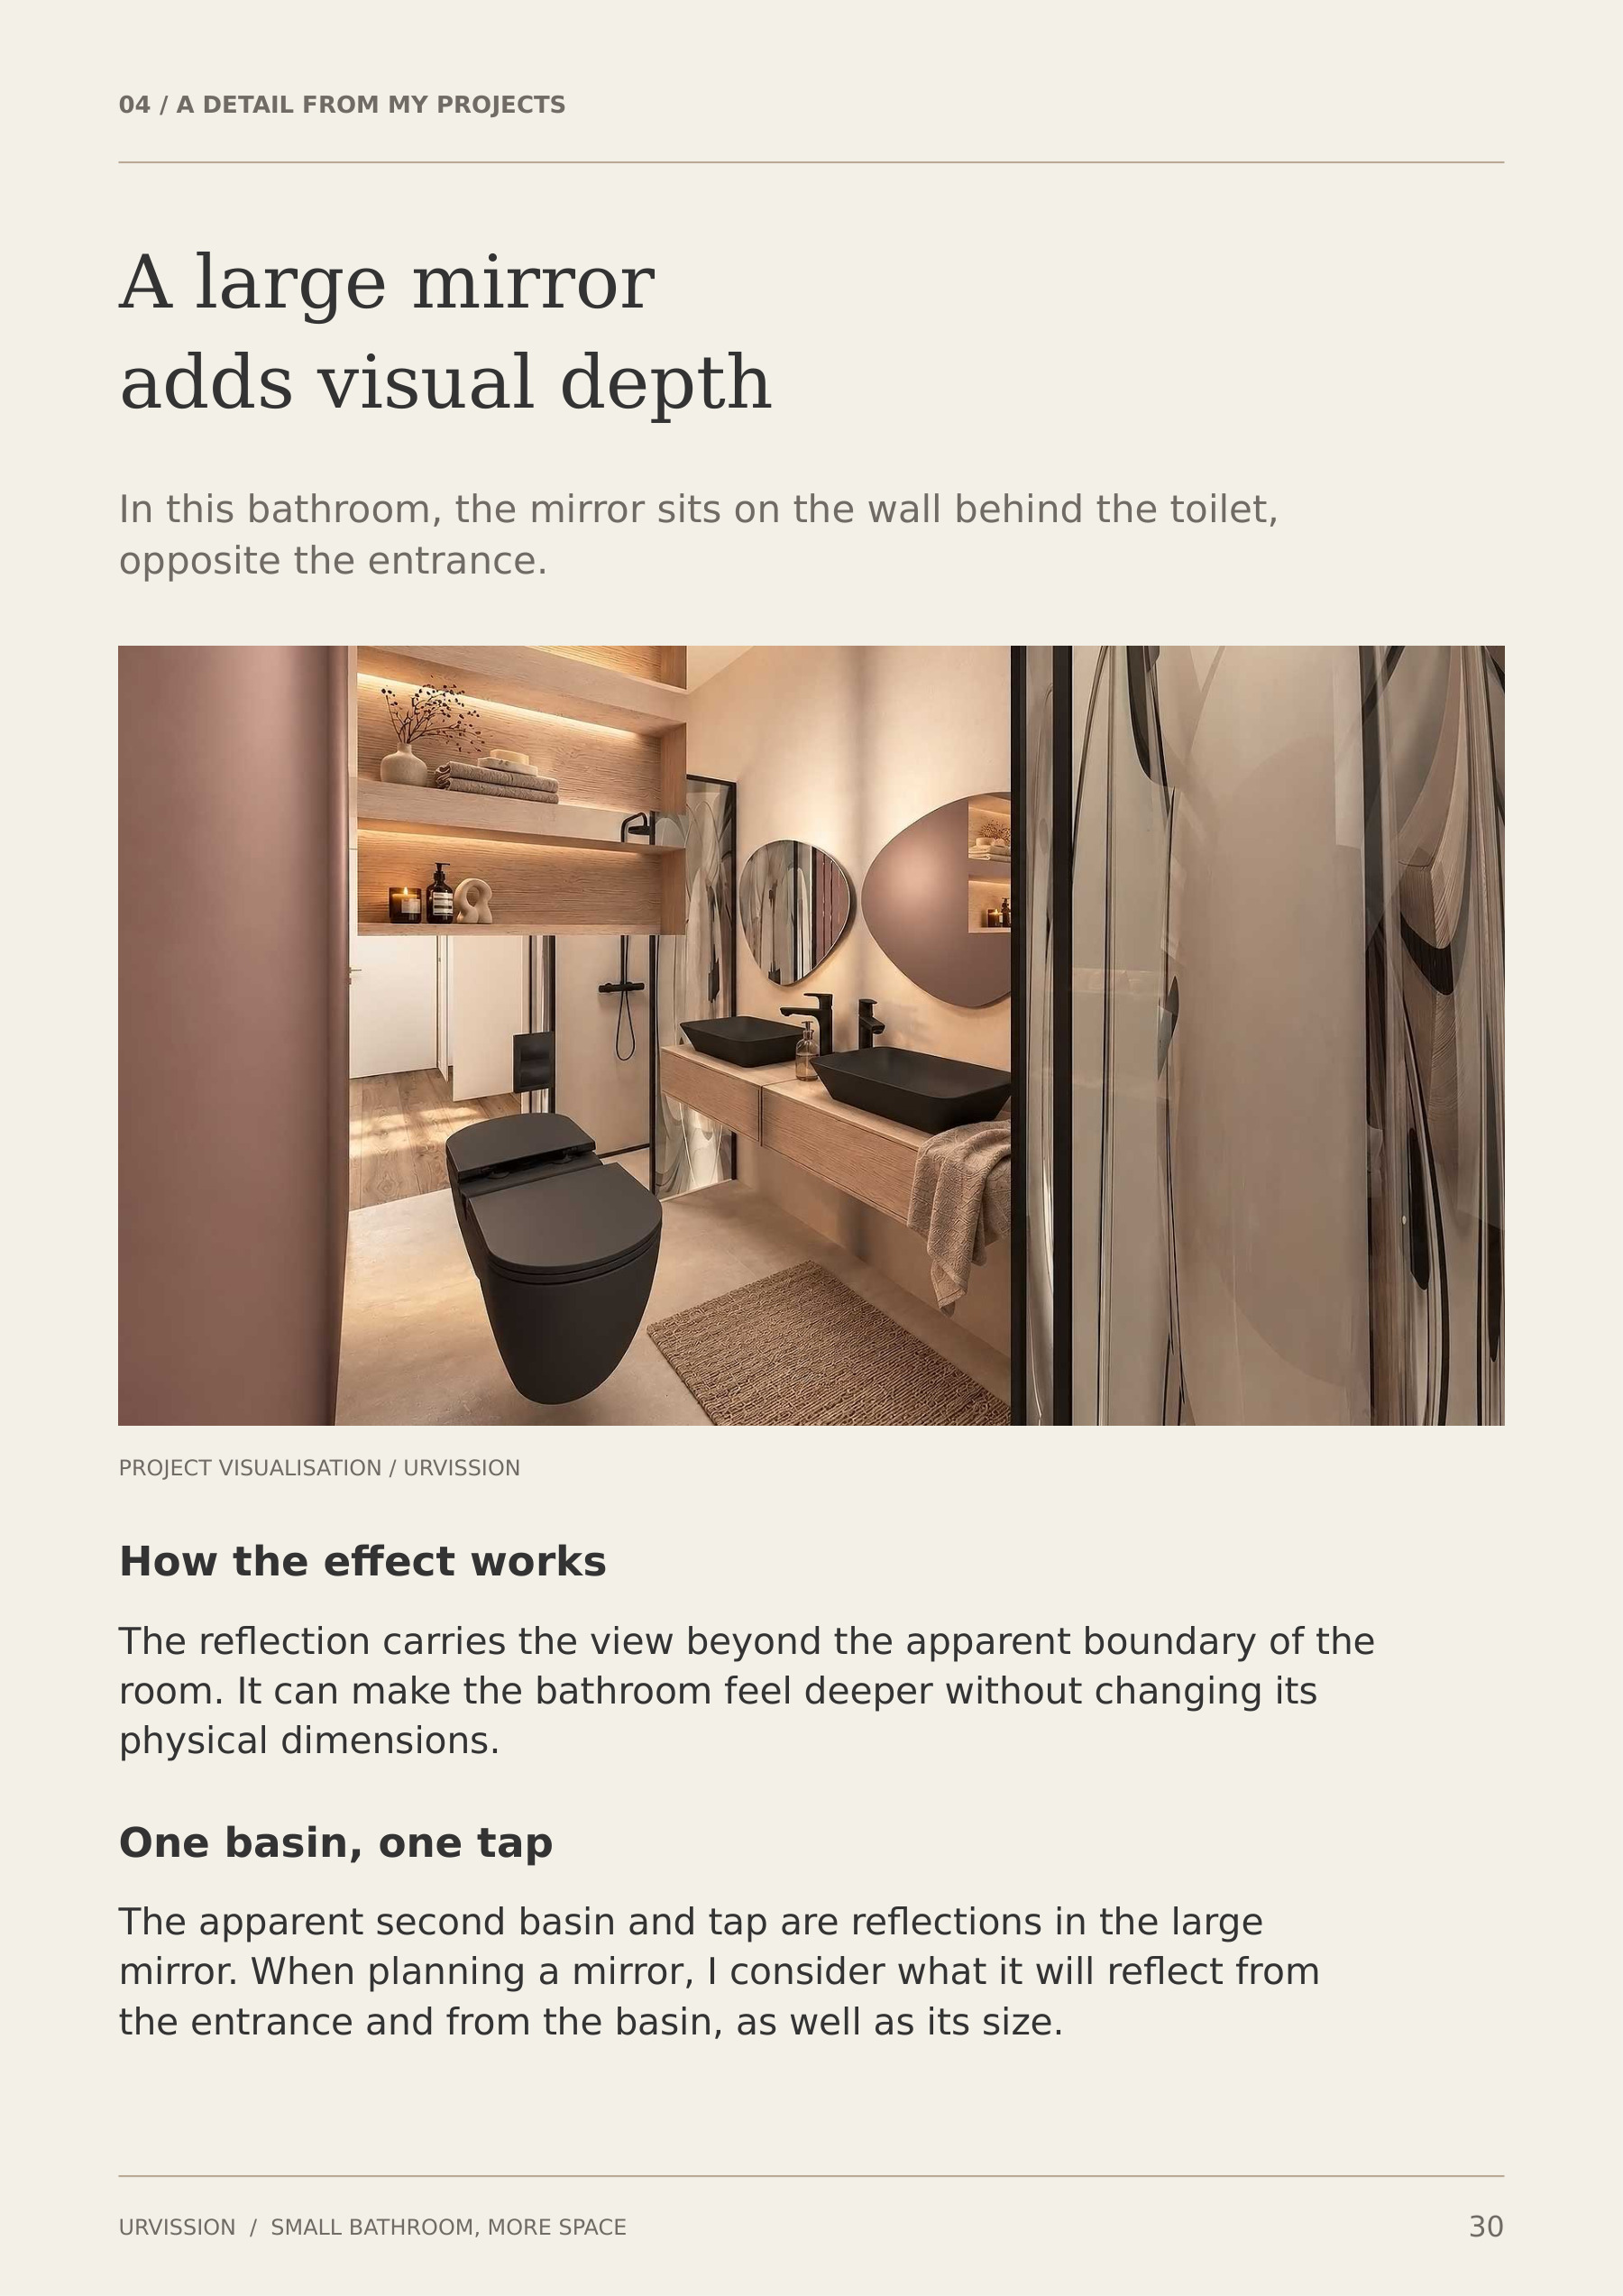
- Ways to create visual depth with large mirrors, coordinated finishes and thoughtful lighting.
- Storage ideas, vanity choices and considerations for laundry appliances.
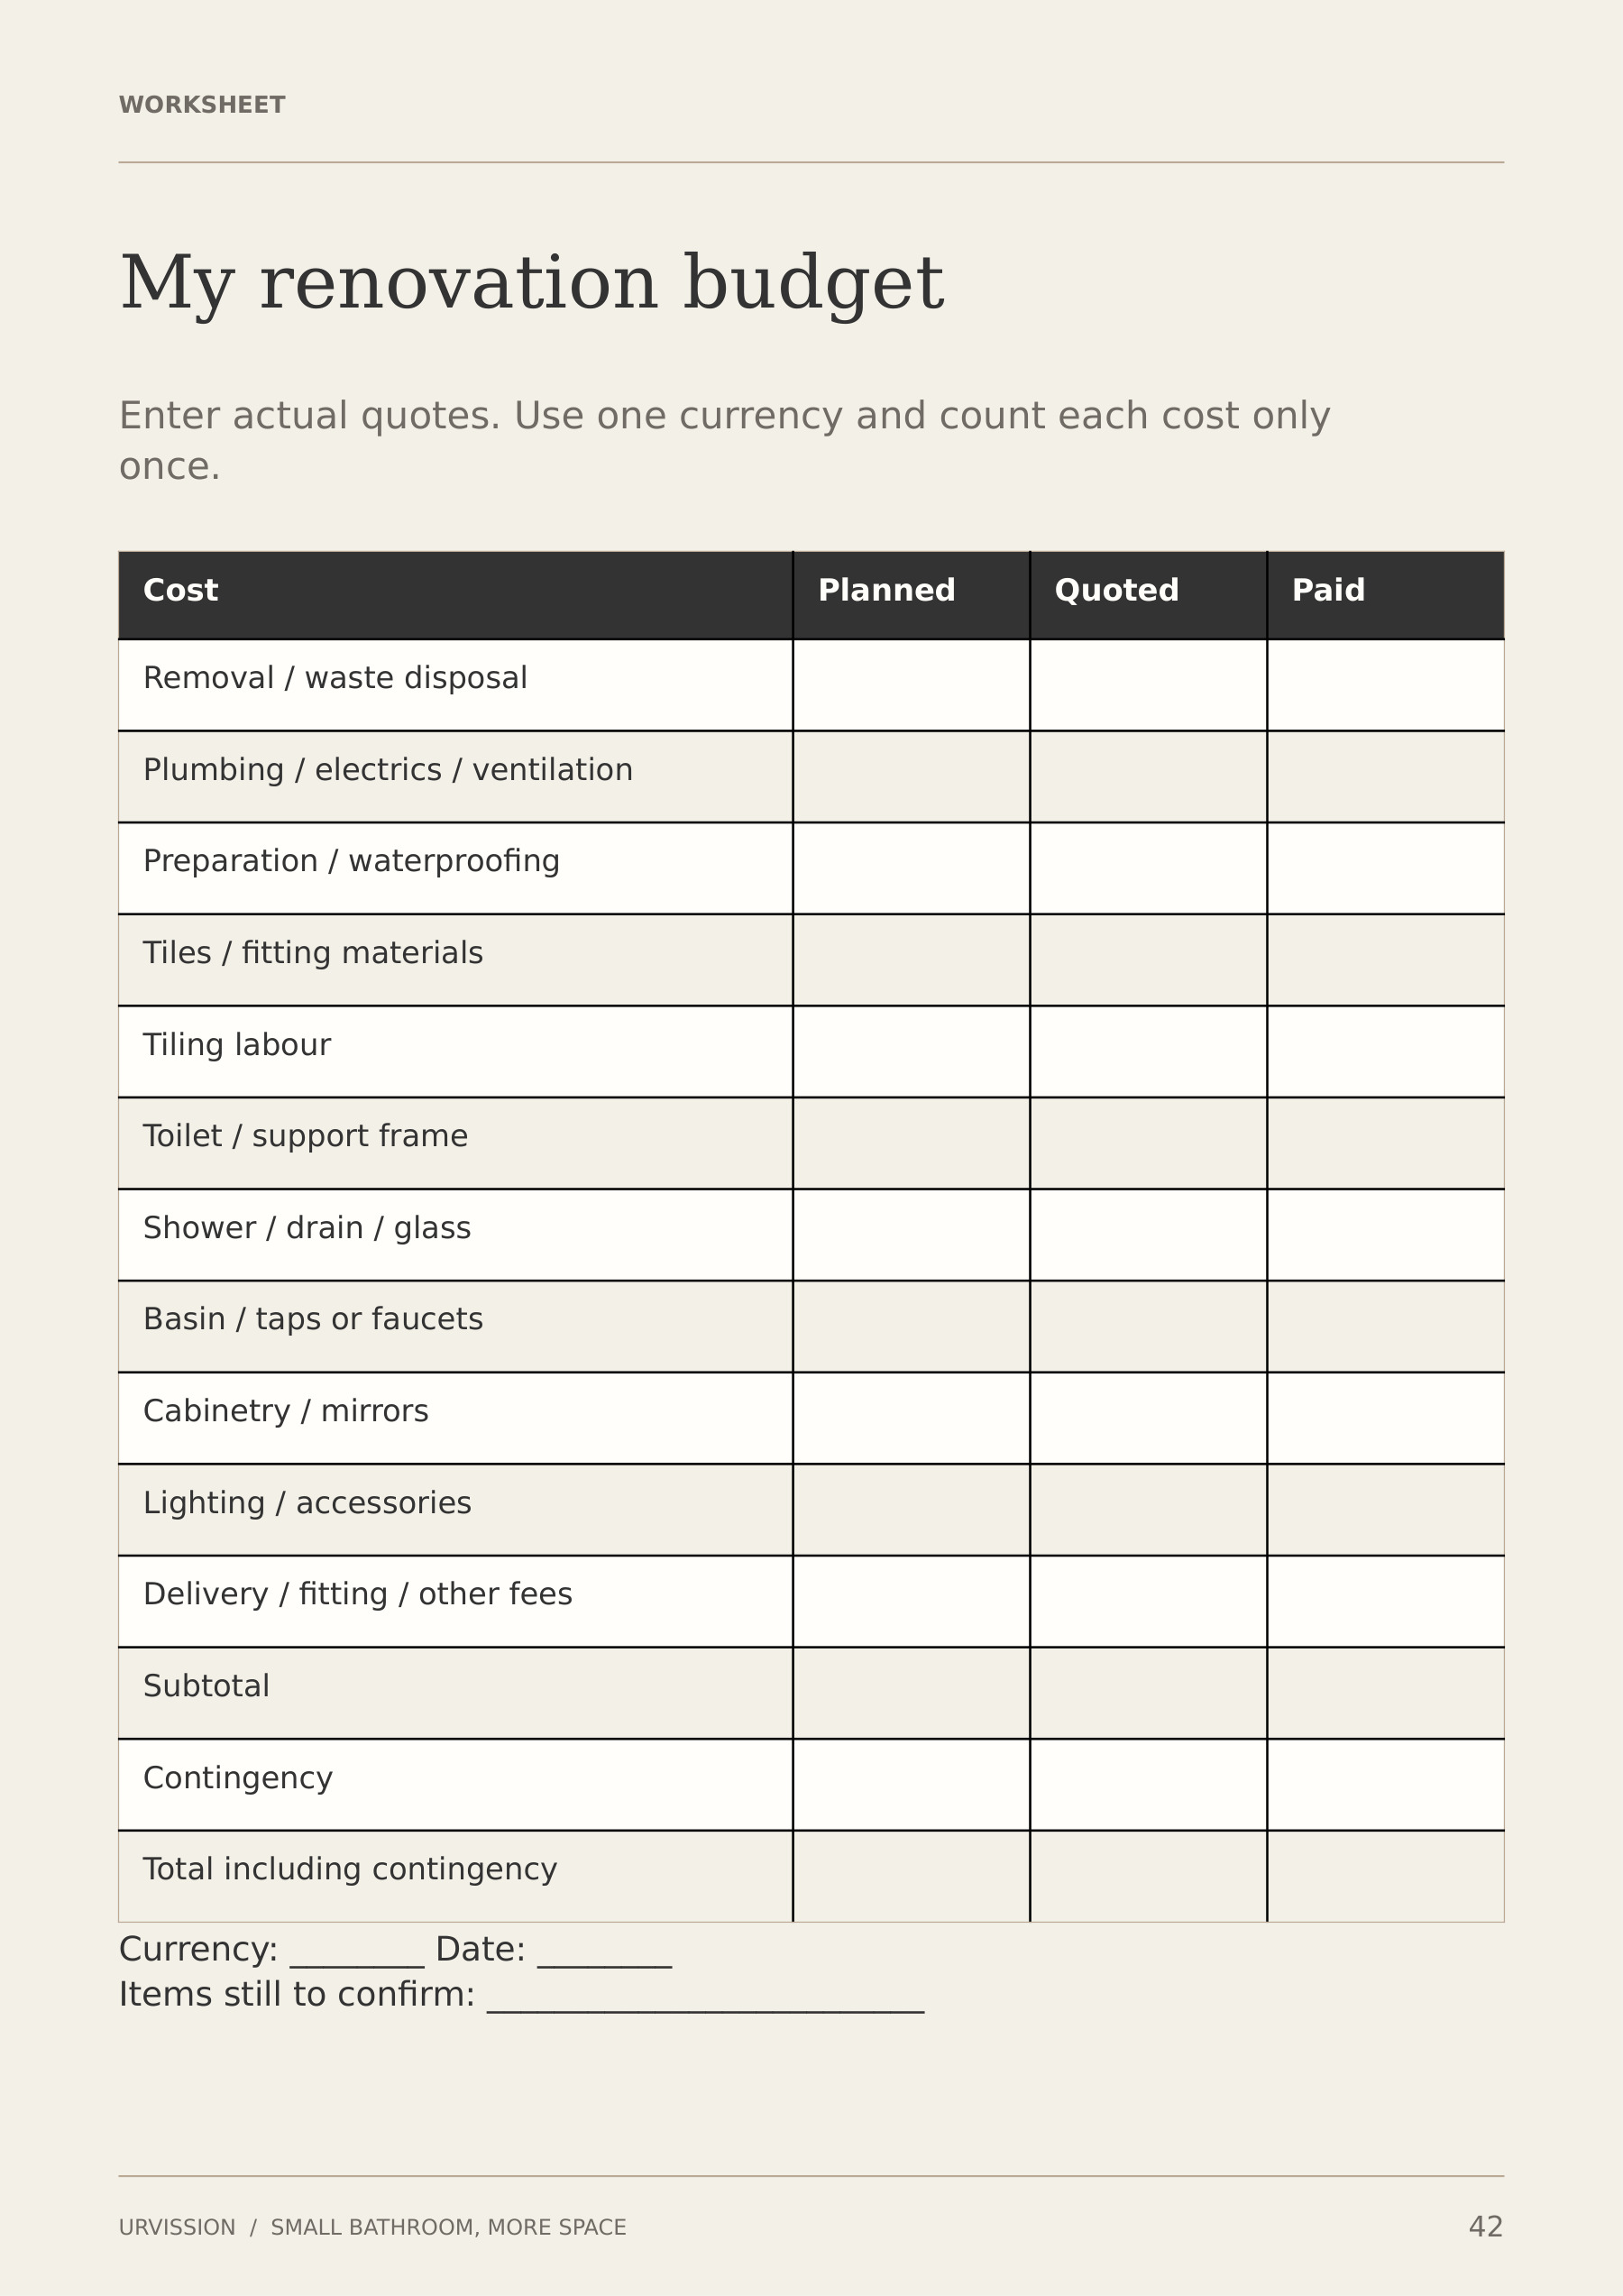
- Budget planning, quote comparisons and questions to discuss with your contractors.
What you receive
- A 50-page English PDF guide in A4 format.
- A separate 6-page US Letter PDF containing the same worksheets from the guide, ready to print.
The worksheets cover measurements, layout comparisons, renovation costs, contractor quotes, colours and materials, and your bathroom brief.
Who this guide is for
Homeowners planning a small bathroom renovation or refresh who want to understand their options and prepare a clearer brief before committing to purchases.
How to use it
Read the guide on your device and print the worksheets, or write on them using a PDF annotation app. The PDFs do not contain interactive fillable fields.
Measurements are primarily metric, with approximate inch conversions. Project images are Urvission design visualisations. Layouts are illustrative and need to be checked against your room, chosen products and local requirements.
This is a digital download. No physical item will be shipped.
Would you like advice on your own bathroom?
Explore an online interior consultation with Eliza.
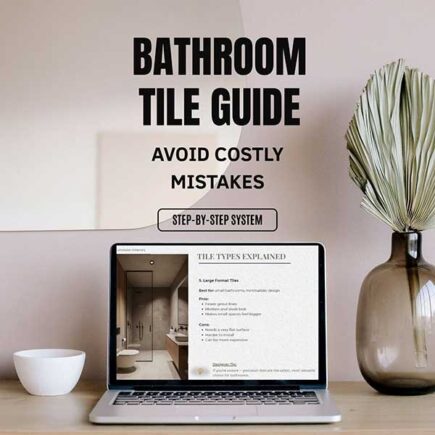
For more detailed help choosing finishes, see the separate Bathroom Tile Selection Guide.
Consultations and the tile guide are available separately and are not included in this purchase.