Modern Home | Three-Bedroom Apartment in Krastova Vada, Sofia
A complete interior design project for a 106 sqm apartment, combining custom-designed furniture, a calm contemporary palette and carefully planned spaces for everyday living.
This three-bedroom apartment in Krastova Vada, Sofia was developed as a complete interior design project with my involvement continuing through the implementation stage.
The apartment includes an open-plan living, kitchen and dining area, two adult bedrooms, one of them designed as a guest room, two bathrooms, a utility room and an entrance hall.
The existing architectural layout worked well, so the focus was not on major structural changes but on making every room function better through custom furniture, storage, lighting and a consistent material concept.
Location:
Krastova Vada, Sofia, Bulgaria
Size:
106 sqm
Property Type:
Three-Bedroom Apartment
Service:
Scope:
Interior design, material and furniture selection, procurement and design supervision
Duration:
5 months
Style:
Contemporary
Designer:
Eliza Lazarova / Urvission Interiors
The Challenge
Creating a Cohesive Home Without Overloading the Space
The main challenge was to create a complete home in which every room had a clear purpose and its own character, while still feeling connected to the rest of the apartment.
The design needed to provide enough storage, comfortable everyday use and a calm contemporary atmosphere without allowing the larger furniture volumes to make the rooms feel heavy.
It was also important to balance the visual concept with practical decisions about materials, lighting and long-term use.
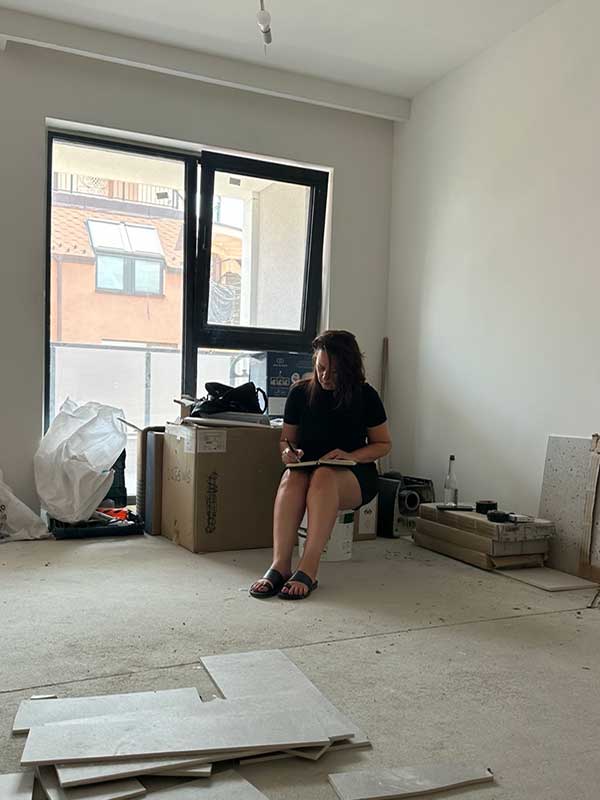
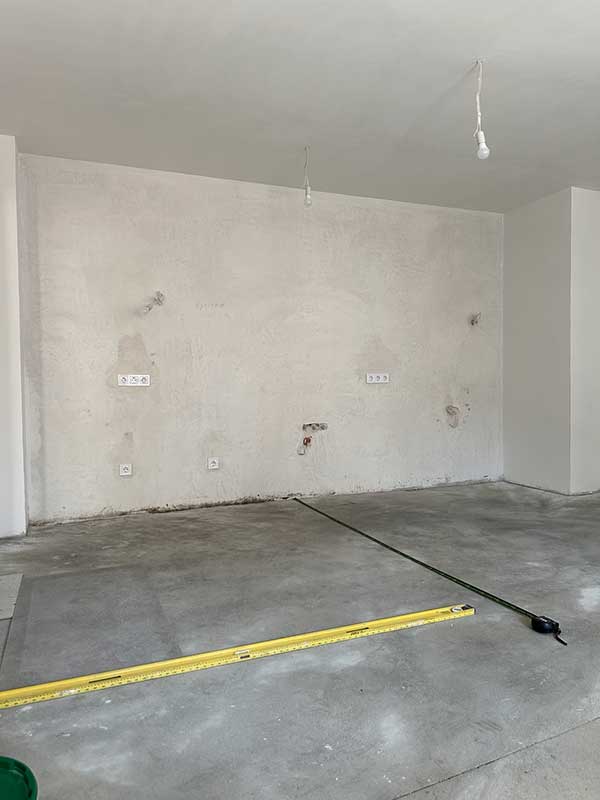
Before
My Solution
One Design Language, Adapted to Every Room
I developed the interior around a consistent combination of warm neutrals, natural wood tones and carefully placed darker accents.
Custom-designed furniture allowed me to use the available wall space more efficiently and integrate storage into the architecture of each room rather than treating it as an afterthought.
Lighting was planned in layers, with general, task and accent lighting working together to create different atmospheres throughout the day.
The renovation stage included partial electrical changes to support the new furniture layout and lighting scheme.
Explore the Interior
The apartment was designed as one complete interior, but each room was given its own atmosphere according to its function and the people who use it.
Living, Kitchen and Dining Area
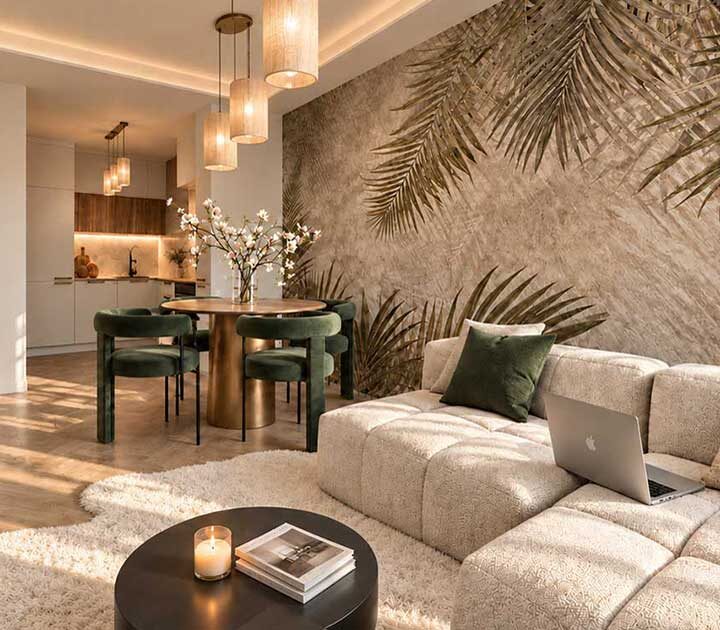
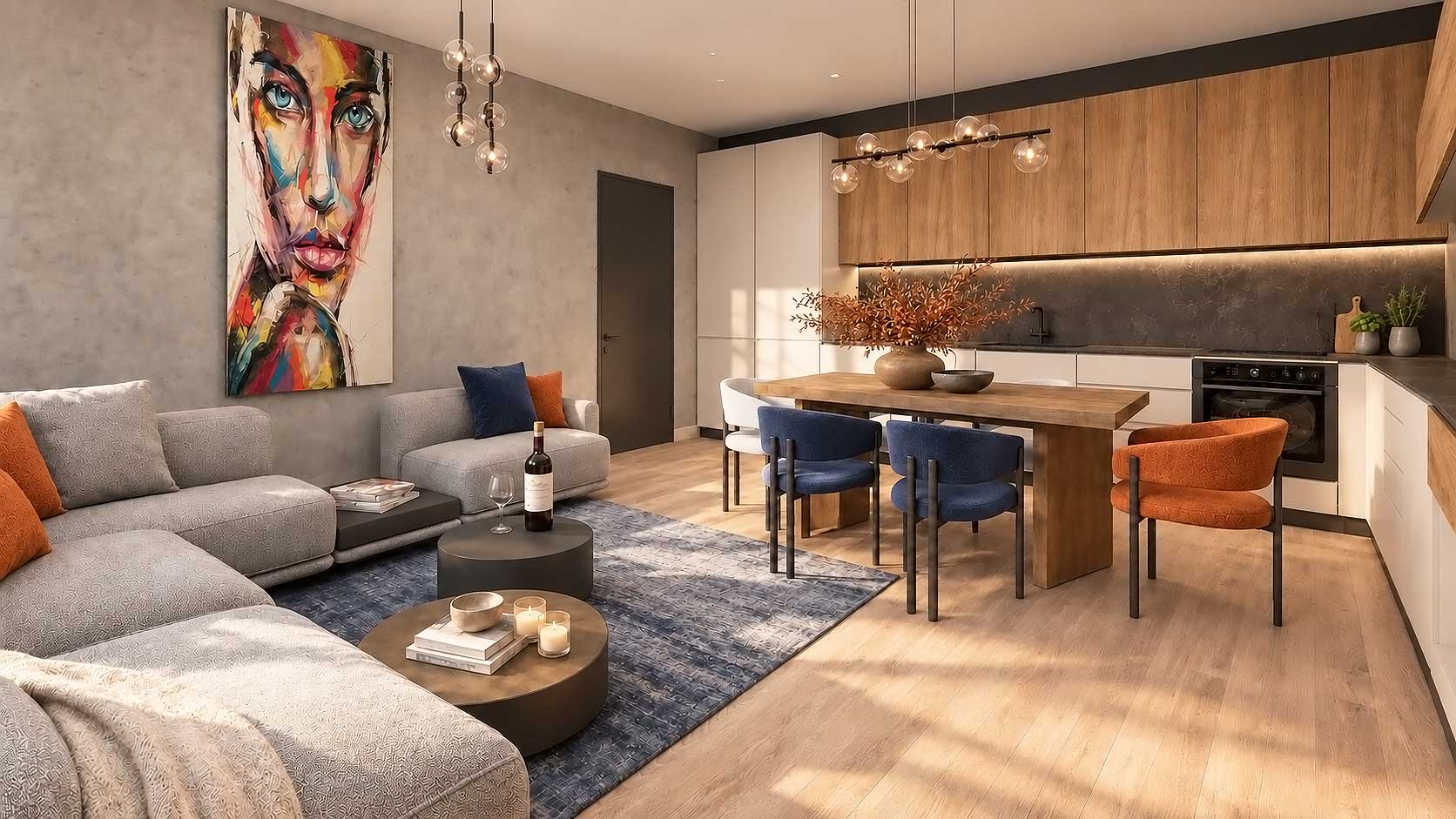
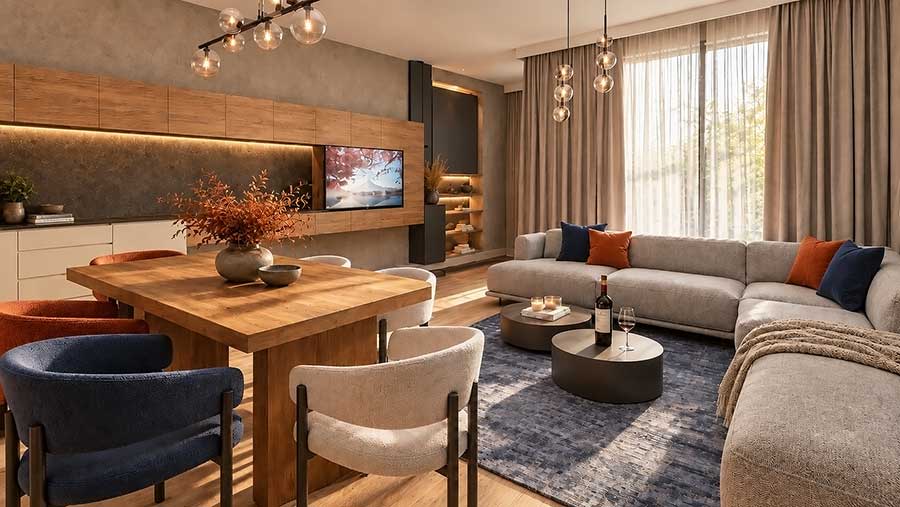
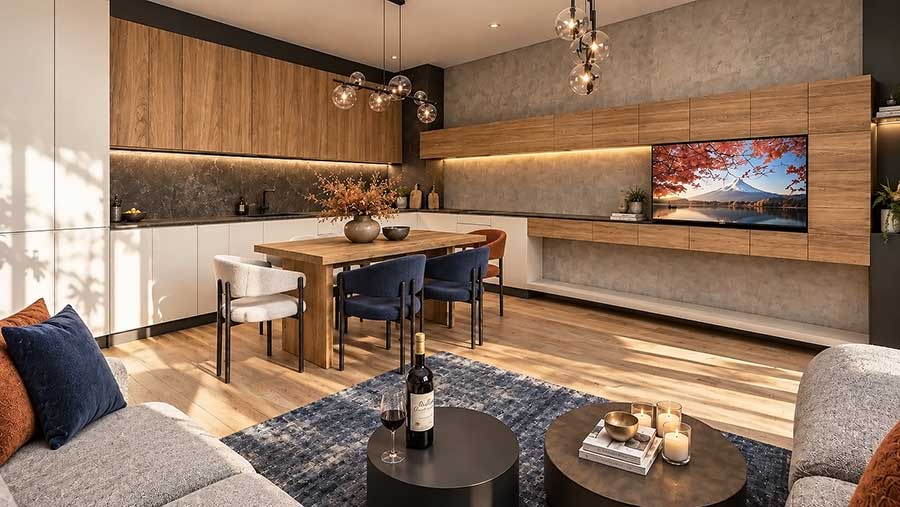
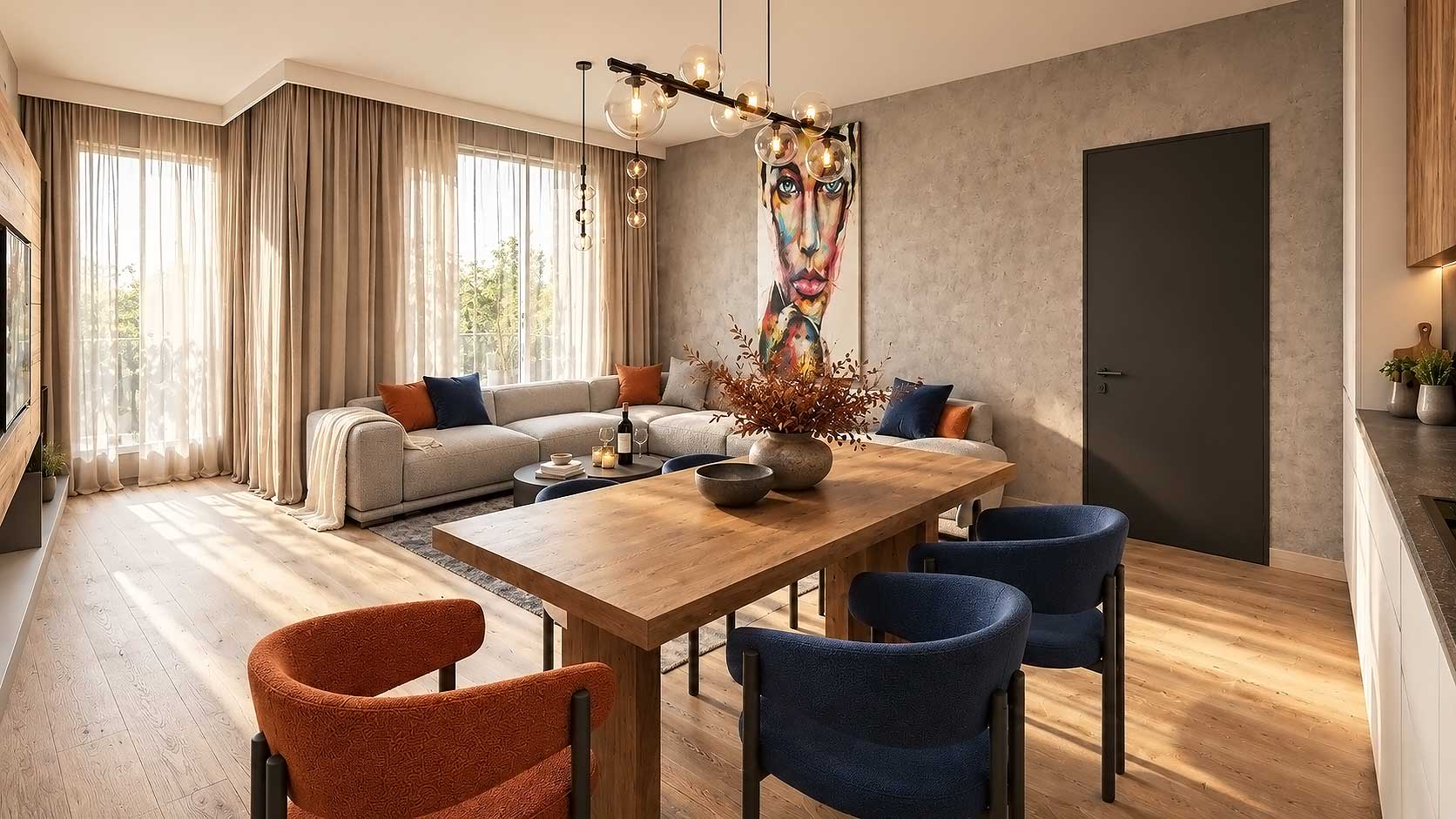
The open-plan living area brings together cooking, dining and relaxation while keeping each function clearly defined.
The kitchen is designed around practical storage, generous work surfaces and integrated appliances. The dining area creates a natural transition between the kitchen and living room, while the material palette connects all three zones visually.
Warm wood finishes soften the contemporary lines, while darker details and layered lighting add depth and structure.
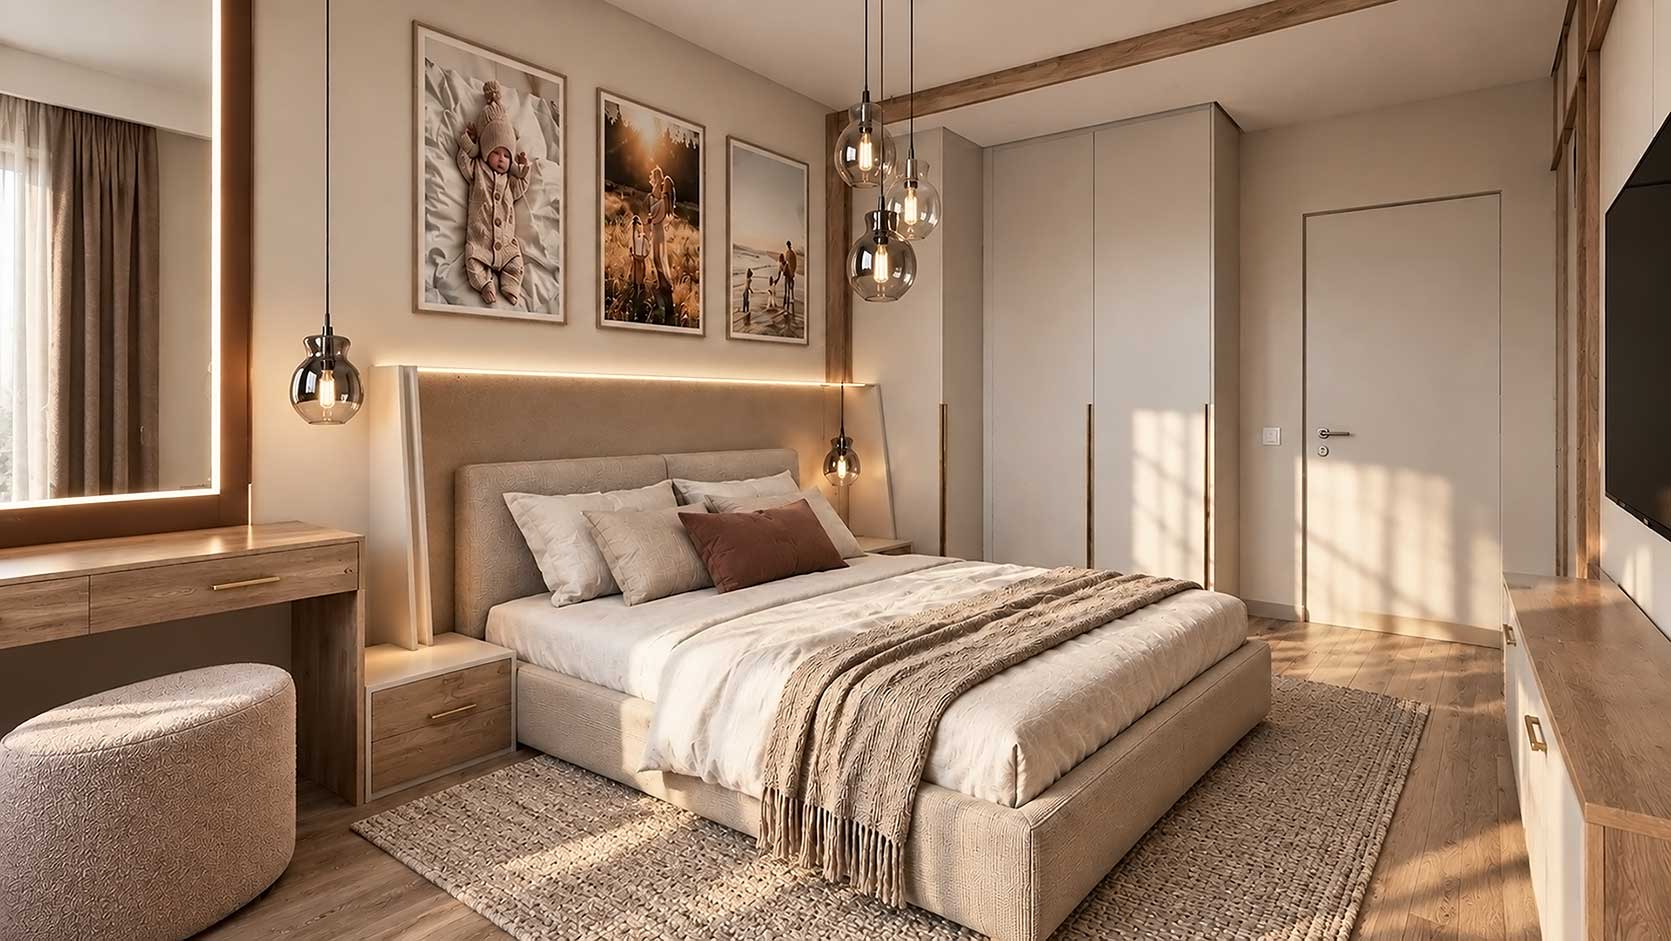
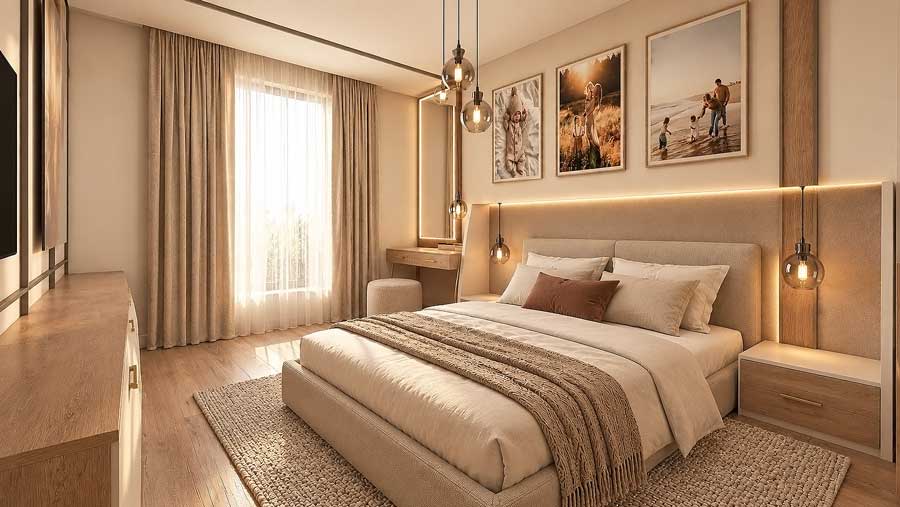
Main Bedroom
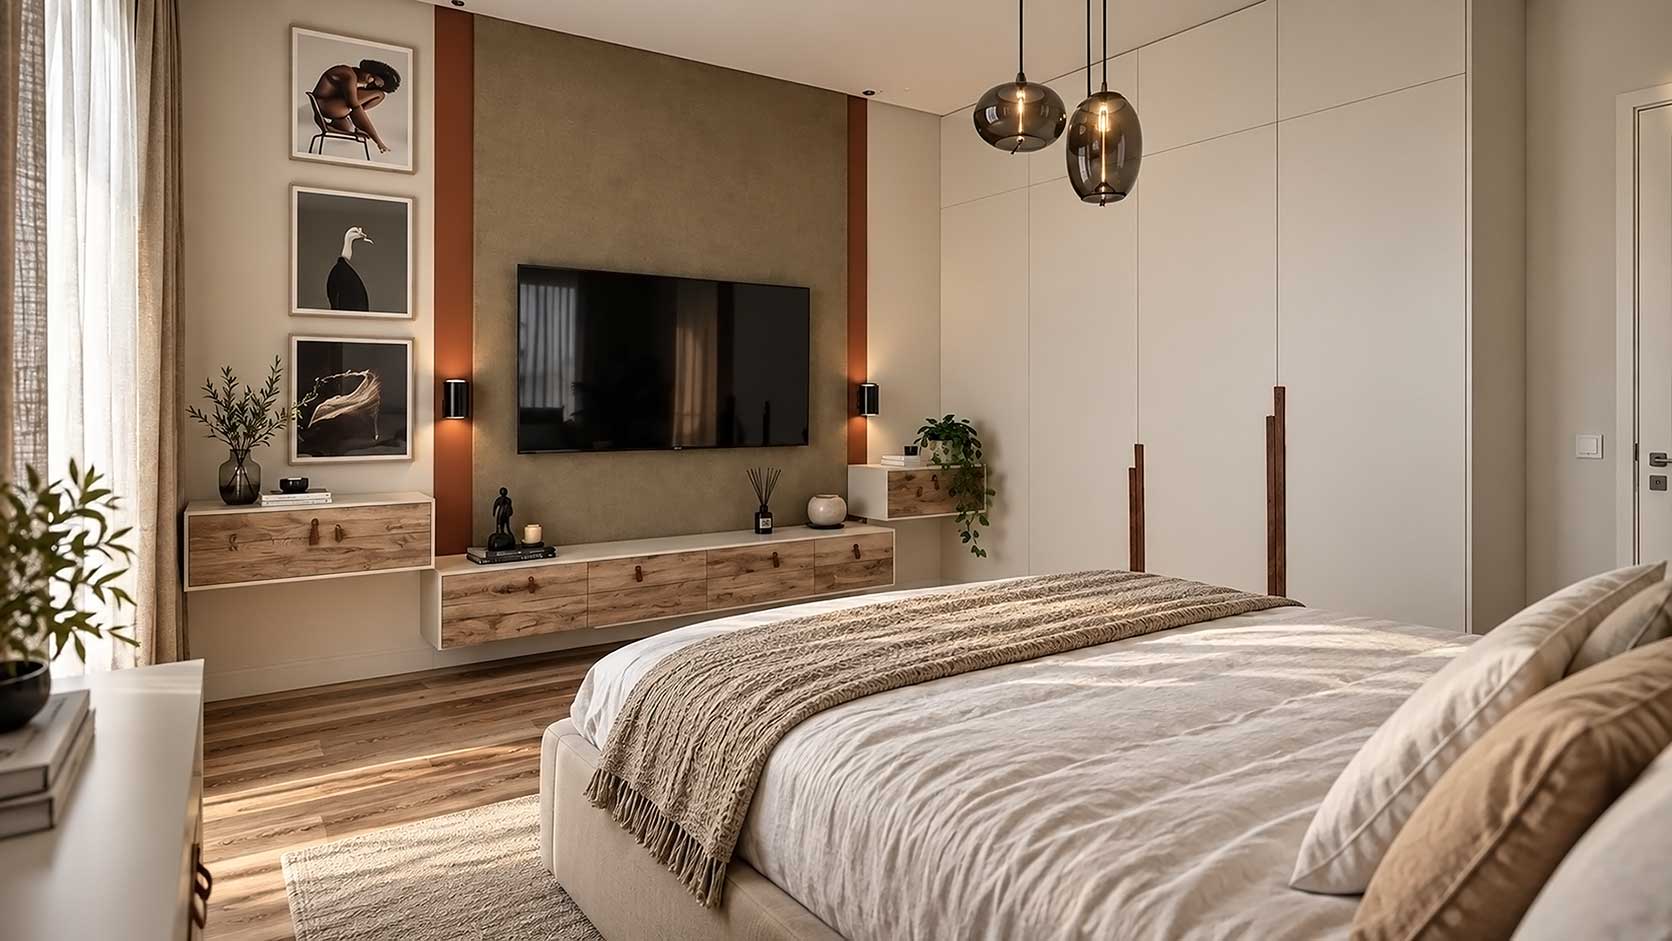
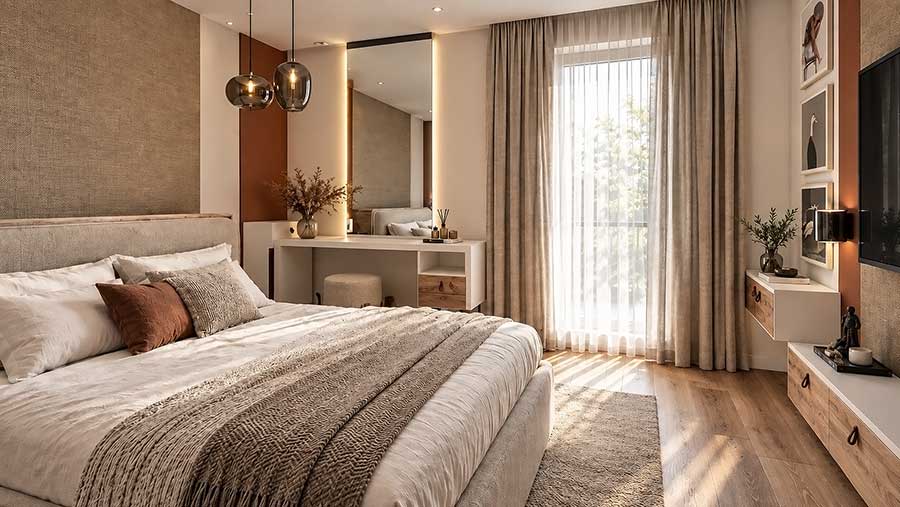
The main bedroom was designed with a quieter and more intimate atmosphere.
A restrained neutral palette, soft textiles and custom-designed furniture create a calm environment, while integrated storage keeps the room visually clean.
Lighting and material transitions are used to add warmth without overdecorating the space.
Guest Bedroom
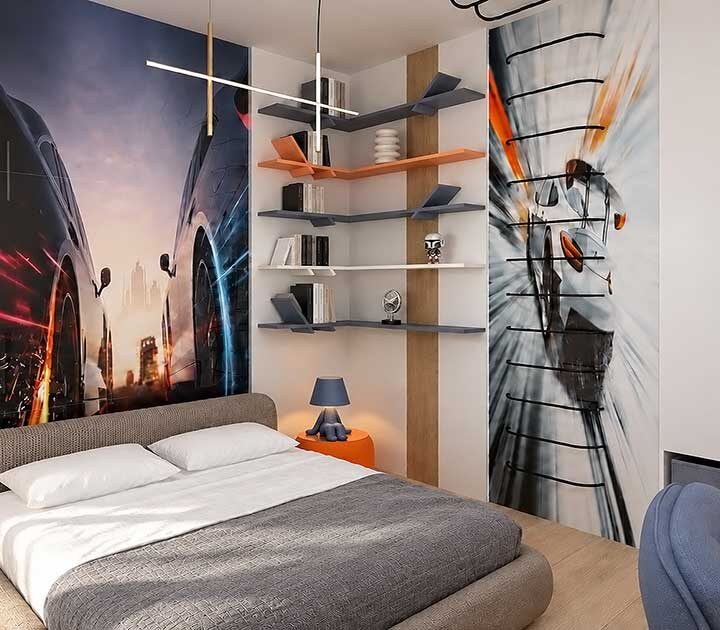
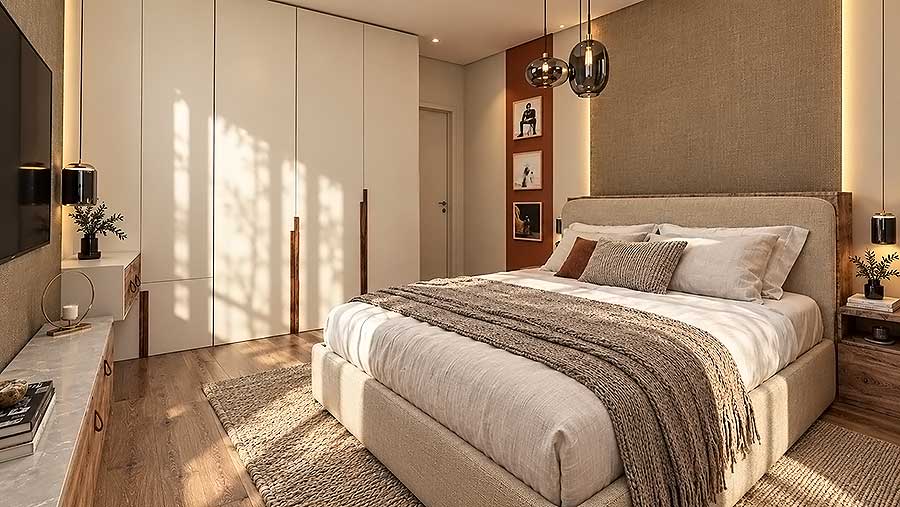
The guest bedroom was designed as a complete and comfortable adult space rather than a secondary room.
The furniture, lighting and storage solutions follow the same overall design language as the rest of the apartment while giving the room its own identity.
The result is a flexible space that works comfortably for guests while remaining visually connected to the home.
Main Bathroom
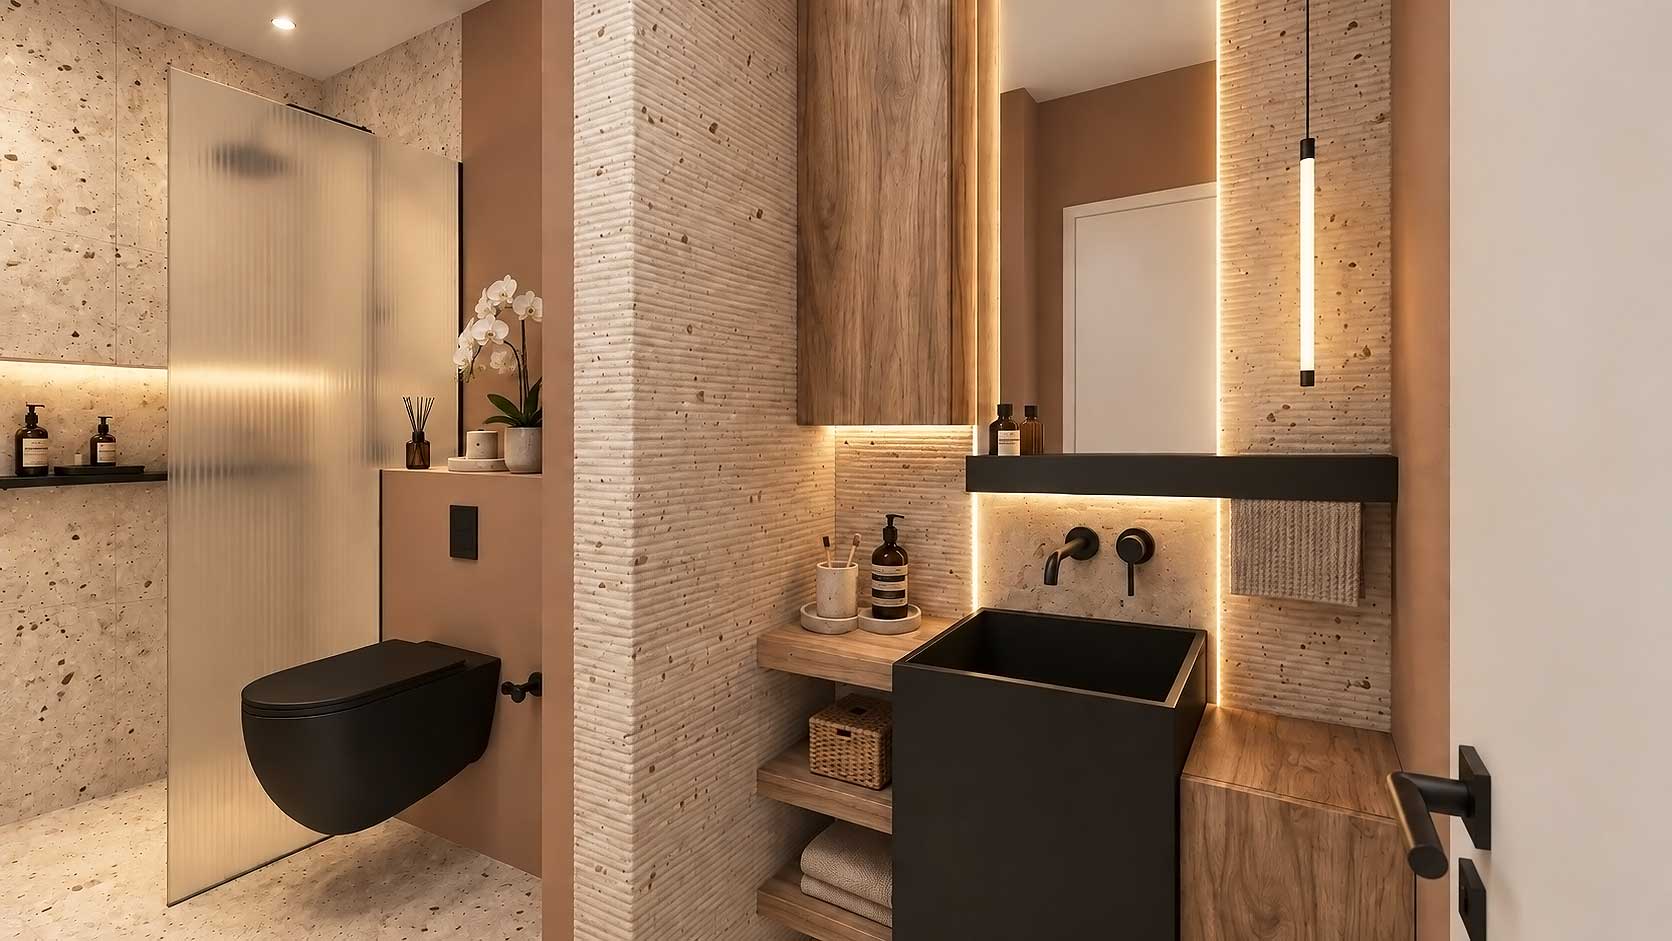
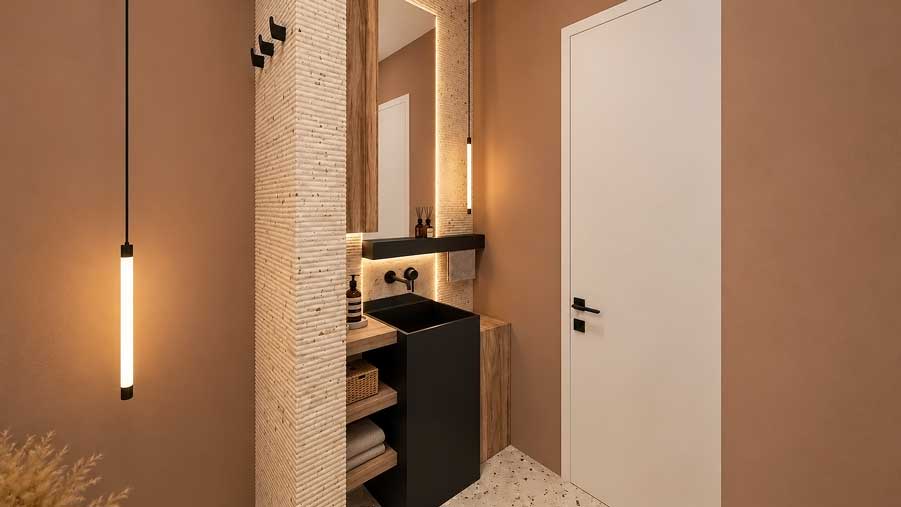
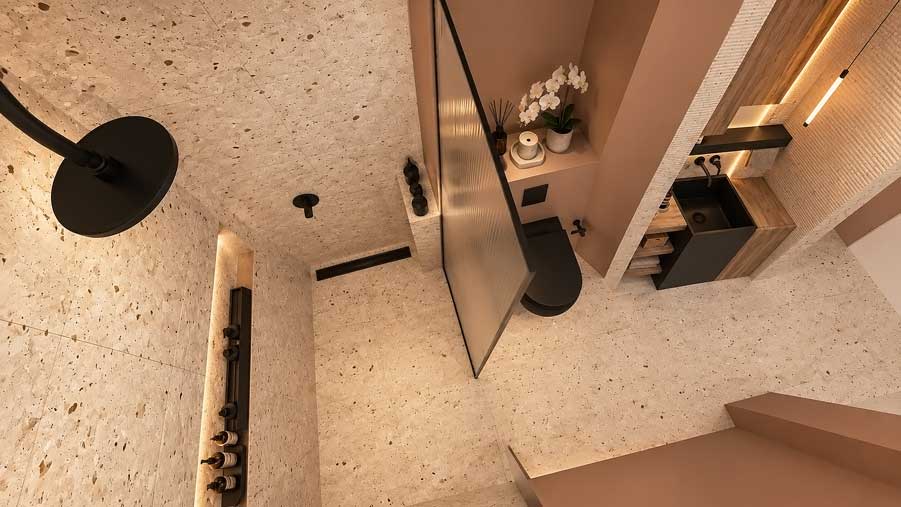
The main bathroom combines warm stone textures, timber details and black fixtures to create contrast without making the compact space feel heavy.
The walk-in shower, wall-hung sanitaryware and integrated storage are arranged to keep circulation clear and make the room easier to use every day.
Layered lighting and illuminated niches add depth and emphasise the material textures.
Second Bathroom
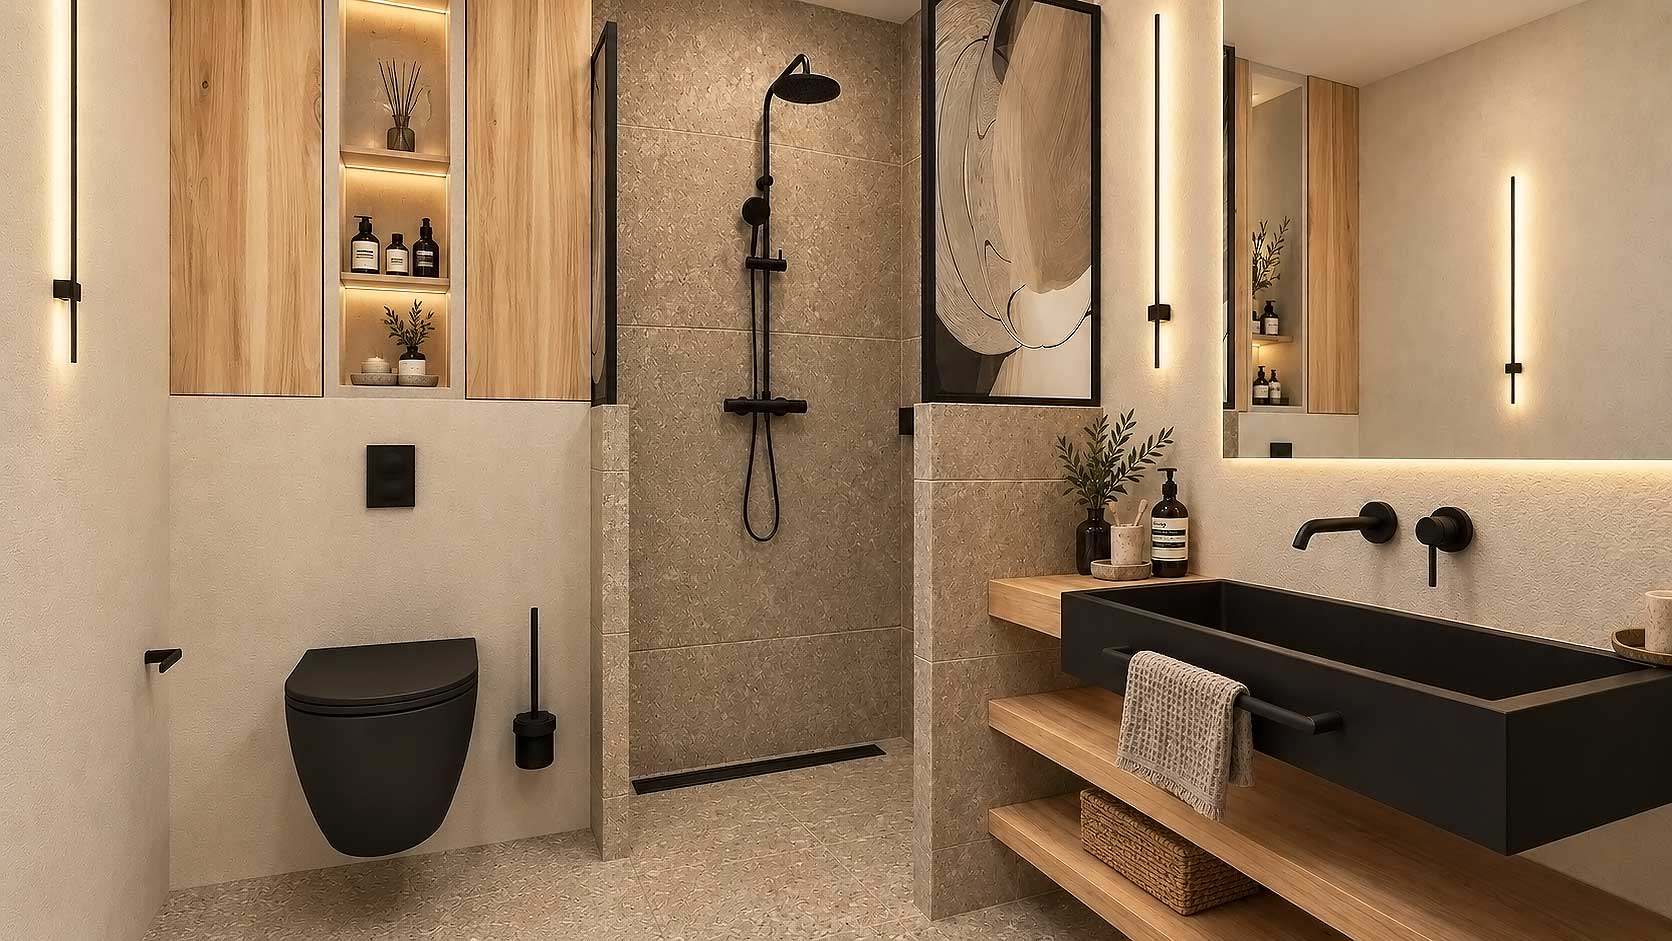
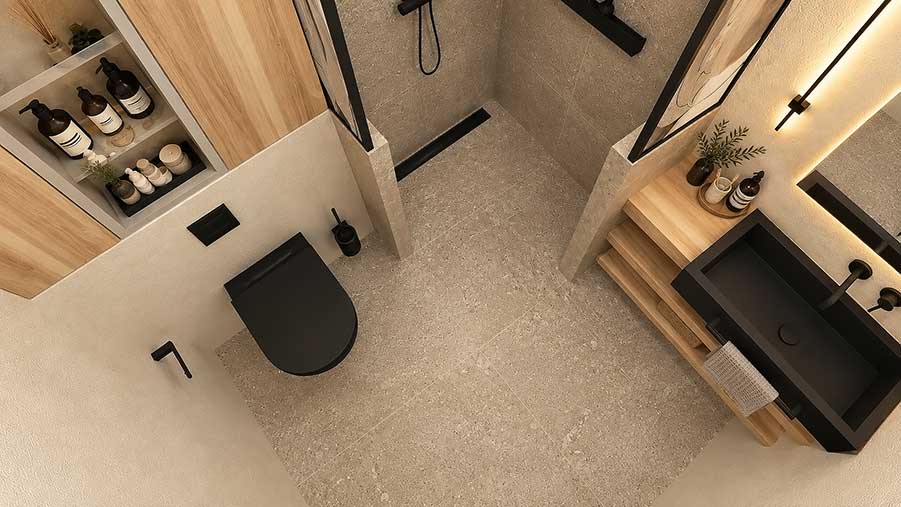
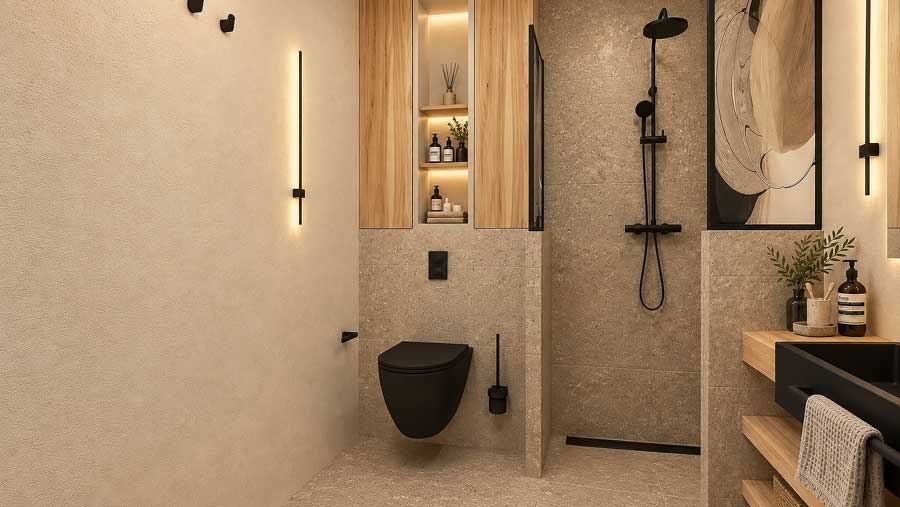
The second bathroom has a lighter and more playful character while remaining connected to the overall apartment palette.
Warm timber surfaces, light finishes and black details create a balanced composition, while the compact layout is organised around efficient use of every available centimetre.
Details That Connect the Home
The continuity between the rooms comes from the repeated use of warm wood, neutral surfaces, black details and layered lighting.
These elements appear in different proportions from room to room, allowing each space to feel individual while still belonging to one complete interior.
Furniture Designed for the Space
A large part of the furniture was developed to measure for the specific dimensions and functions of the apartment.
This made it possible to use the available space more efficiently, create more storage and keep the overall visual language clean and consistent.
The furniture was developed as part of the architecture of the interior, not added as a separate layer after the design concept was complete.

From Design to Finished Interior
My work on the apartment did not end with the design documentation and 3D visualisations.
I continued with the selection and procurement of materials and furnishings and provided design supervision during the implementation stage.
The renovation works were carried out by contractors appointed by the client, while my role was to follow the design intent, review key decisions on site and help resolve design-related issues during execution.
The Result
The result is a contemporary and functional home in which each room has its own atmosphere while remaining part of a cohesive overall concept.
Custom-designed furniture, carefully selected materials and layered lighting helped preserve the original design direction through to the finished interior.
The apartment feels calm, practical and personal without relying on short-lived trends.
TELL ME ABOUT YOUR PROJECT
[ our contact details ]
Planning the Interior of Your New Home?
Every apartment comes with different possibilities, limitations and priorities.
Tell me about your space, your needs and the stage your project is at, and we can discuss the right design approach for your home.
OUR ADDRESS:
Sofia, Bulgaria