
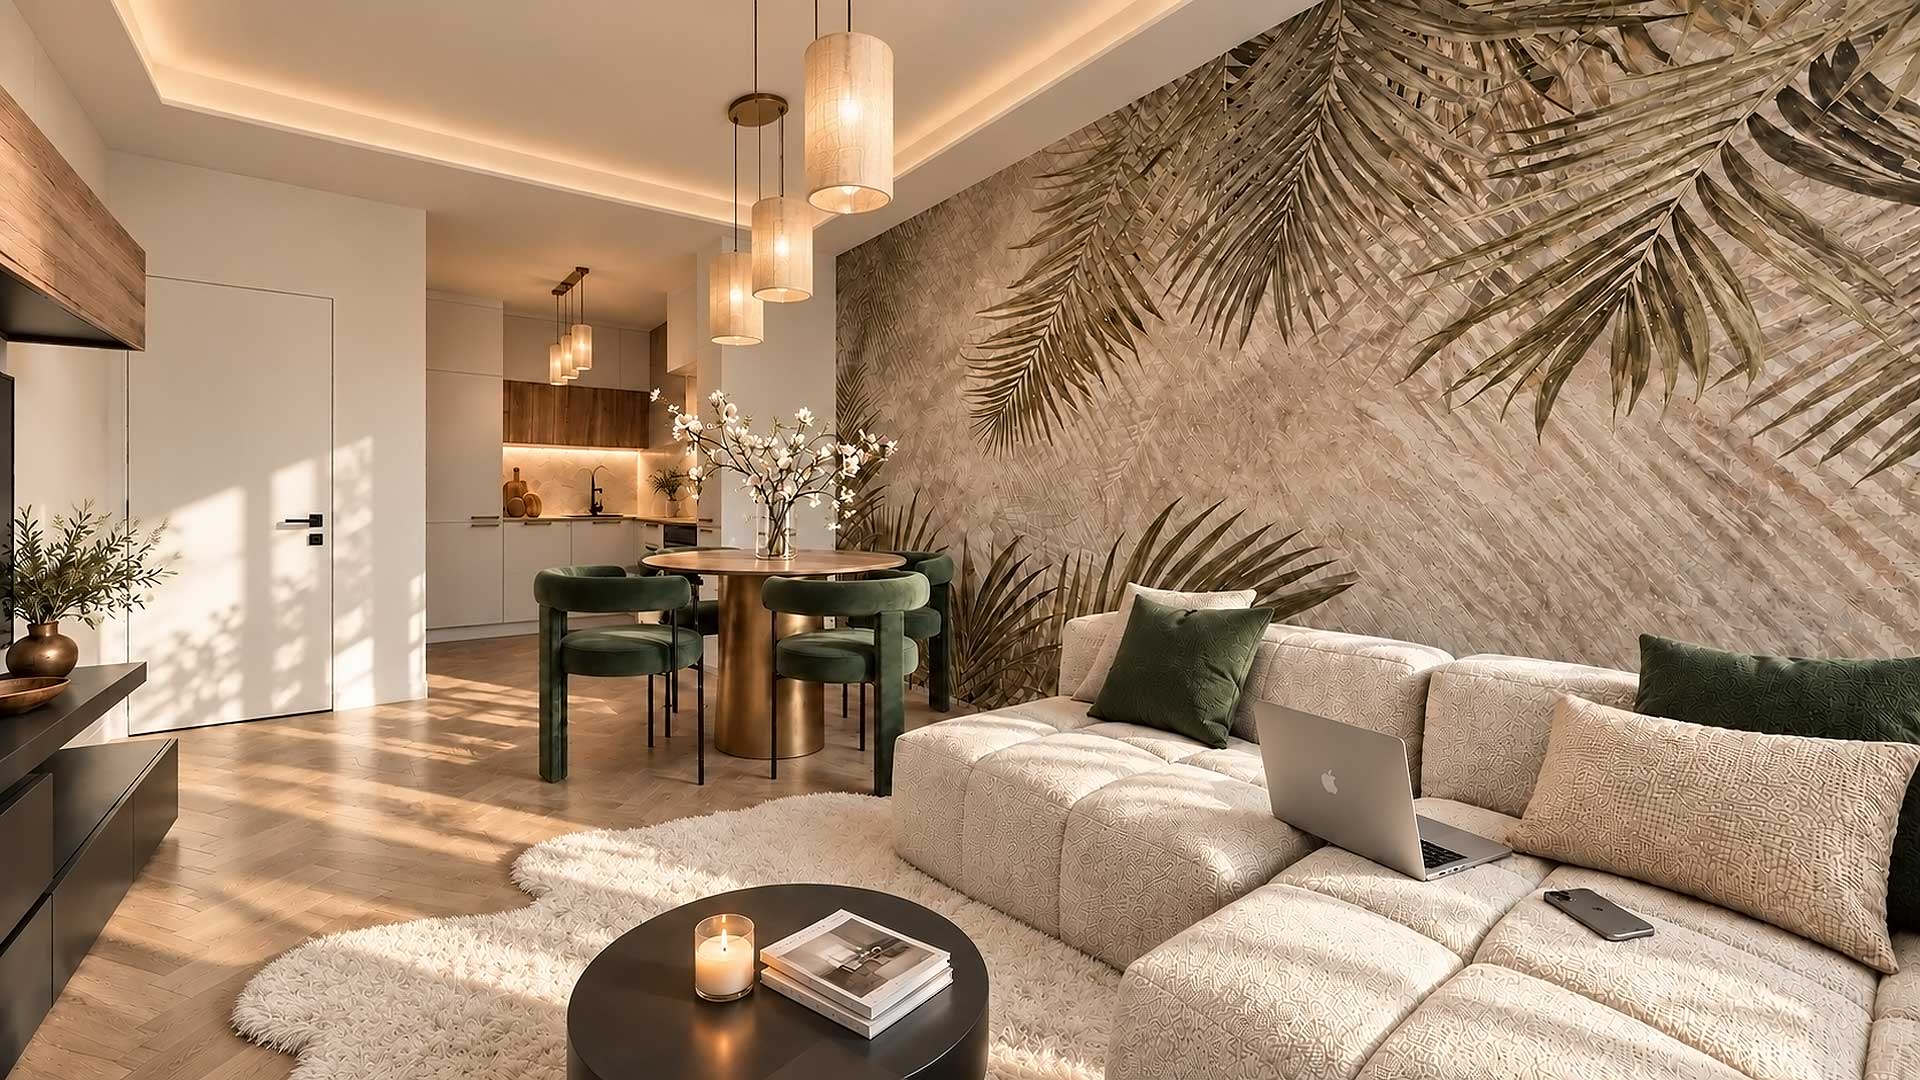
Investment Apartment in Krastova Vada, Sofia | 50 sqm
A compact rental apartment designed around efficient space planning, a distinctive visual identity and practical everyday use.
This 50 sqm apartment in Krastova Vada, Sofia was designed as an investment property for the rental market. The challenge was to make the most of a compact floor area while creating an interior that would feel distinctive and considered rather than generic.
The concept combines efficient space planning with a warm neutral palette, natural wood tones and carefully placed green and black accents. The result is an apartment with a recognisable identity that remains practical and flexible for different future occupants.
Location:
Krastova Vada, Sofia, Bulgaria
Size:
50 sqm
Property Type:
Investment Apartment
Purpose:
Rental Property
The Challenge
Making 50 sqm Work Harder
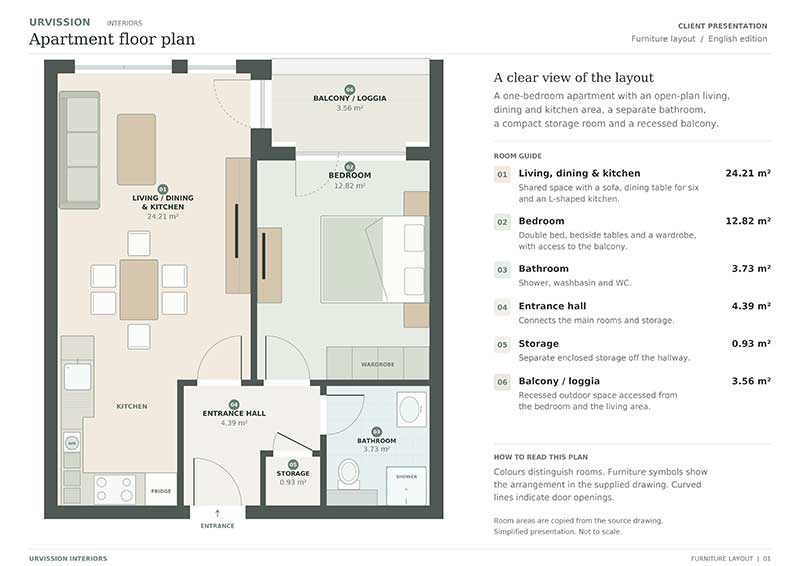
Designing an investment property requires a different balance from designing a highly personalised private home. The space needs enough character to stand out, while remaining practical, durable and appealing to a wider range of people.
Within just 50 sqm, each area needed a clear purpose. The entrance required integrated storage, the open-plan living area needed to accommodate cooking, dining and relaxation without feeling crowded, and the bedroom and bathroom had to provide the comfort expected from a complete home.
My Solution
A Calm Foundation with a Strong Identity
I developed the interior around a warm neutral base, natural wood finishes and olive-green accents. Black details provide contrast, while layered lighting gives the apartment a warmer and more refined atmosphere.
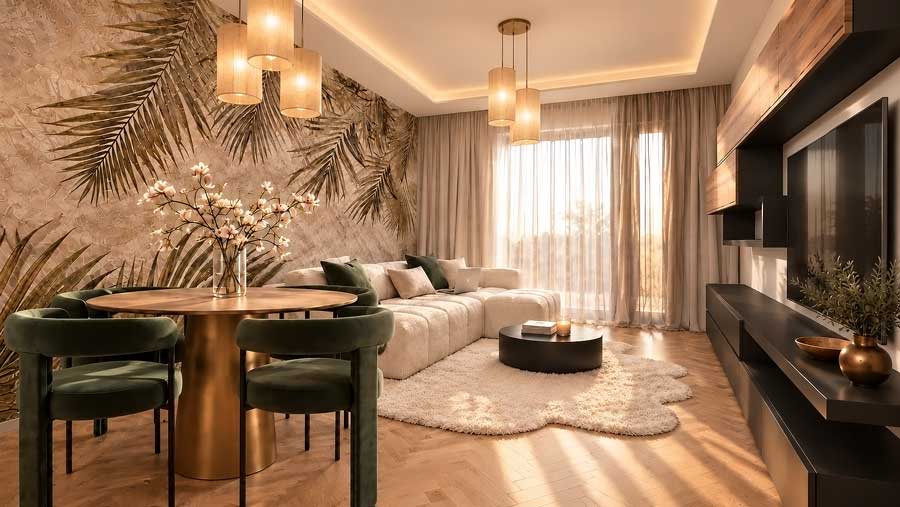
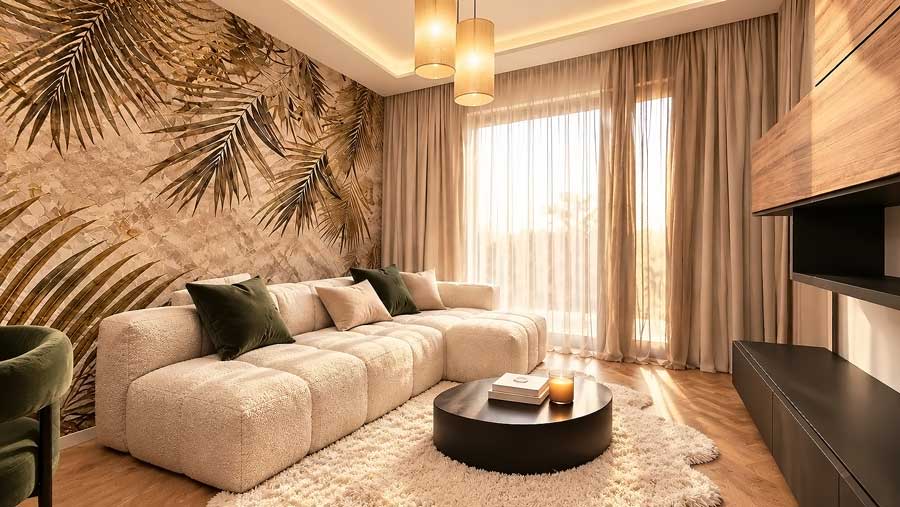
Instead of filling the compact apartment with many decorative elements, I used a small number of stronger design decisions. The botanical feature wall becomes the visual focus of the living space, while recurring green, wood and black elements connect the different rooms.
Storage is integrated into the architecture wherever possible, helping the apartment remain visually clean while making better use of the available floor area.
Design with an Investment Purpose
For an investment property, good interior design needs to work beyond aesthetics. The layout, materials, storage and overall atmosphere all influence how easily a potential tenant can imagine living in the space.
The concept was therefore developed around three priorities: efficient use of the available area, a memorable visual identity and an interior that remains versatile enough to appeal to different occupants.
Explore the Interior
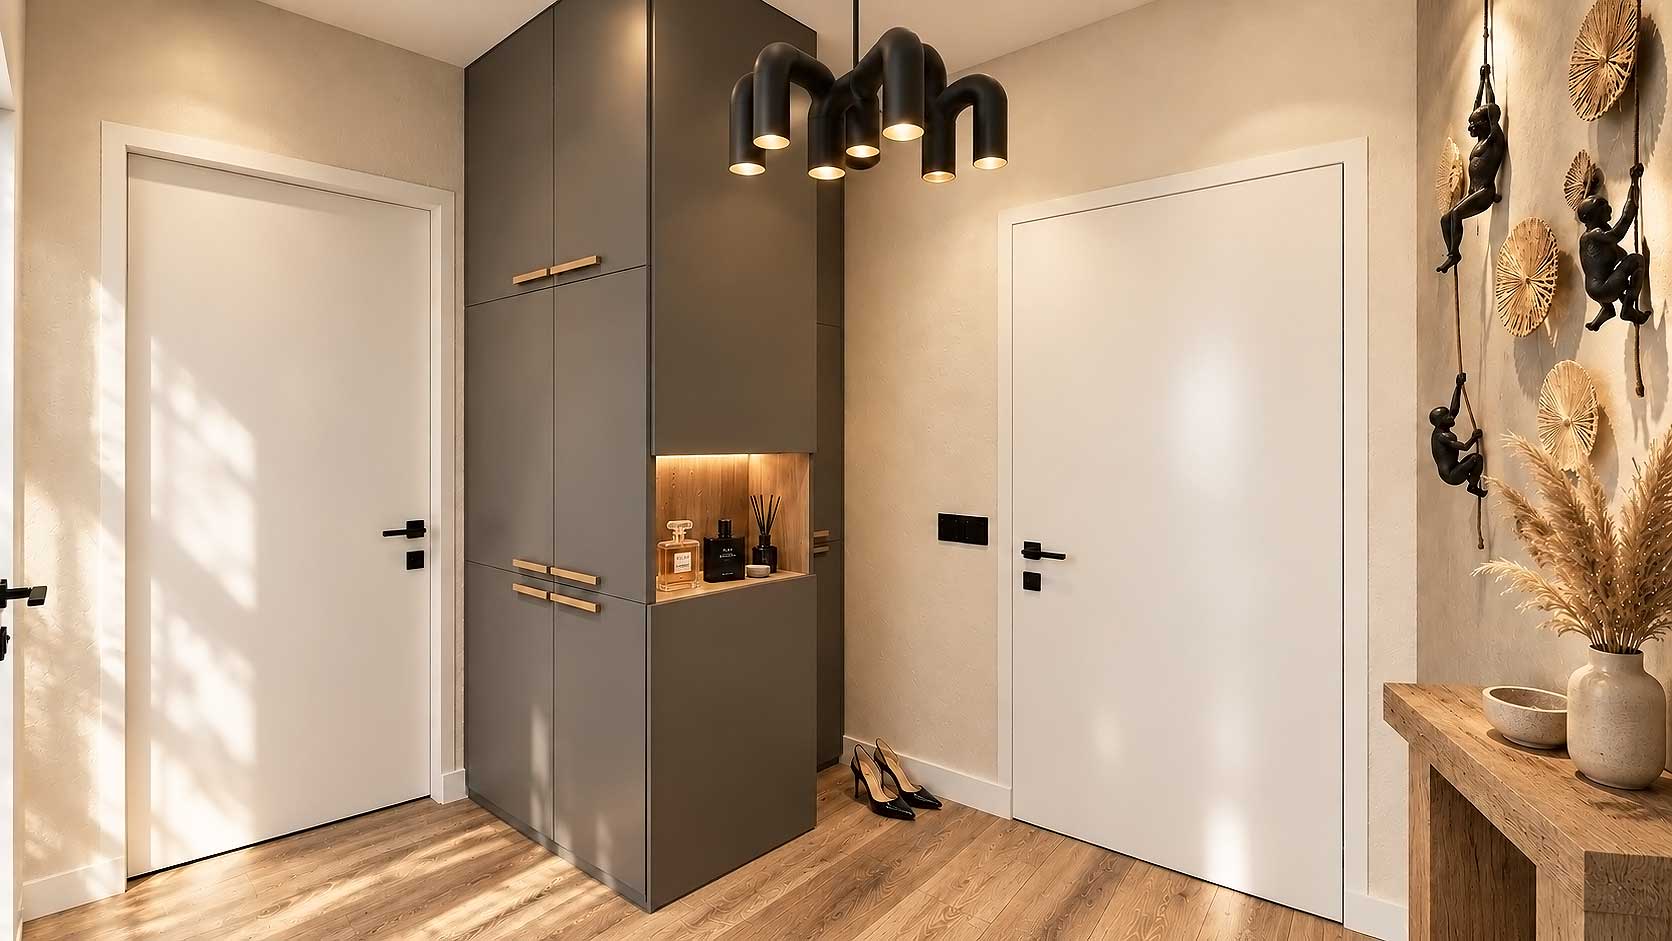
Entrance Hall
The entrance was designed to provide useful storage without making the compact circulation area feel heavy. A full-height dark cabinet uses the vertical space efficiently, while the illuminated niche and timber console introduce warmth and create a more welcoming first impression.
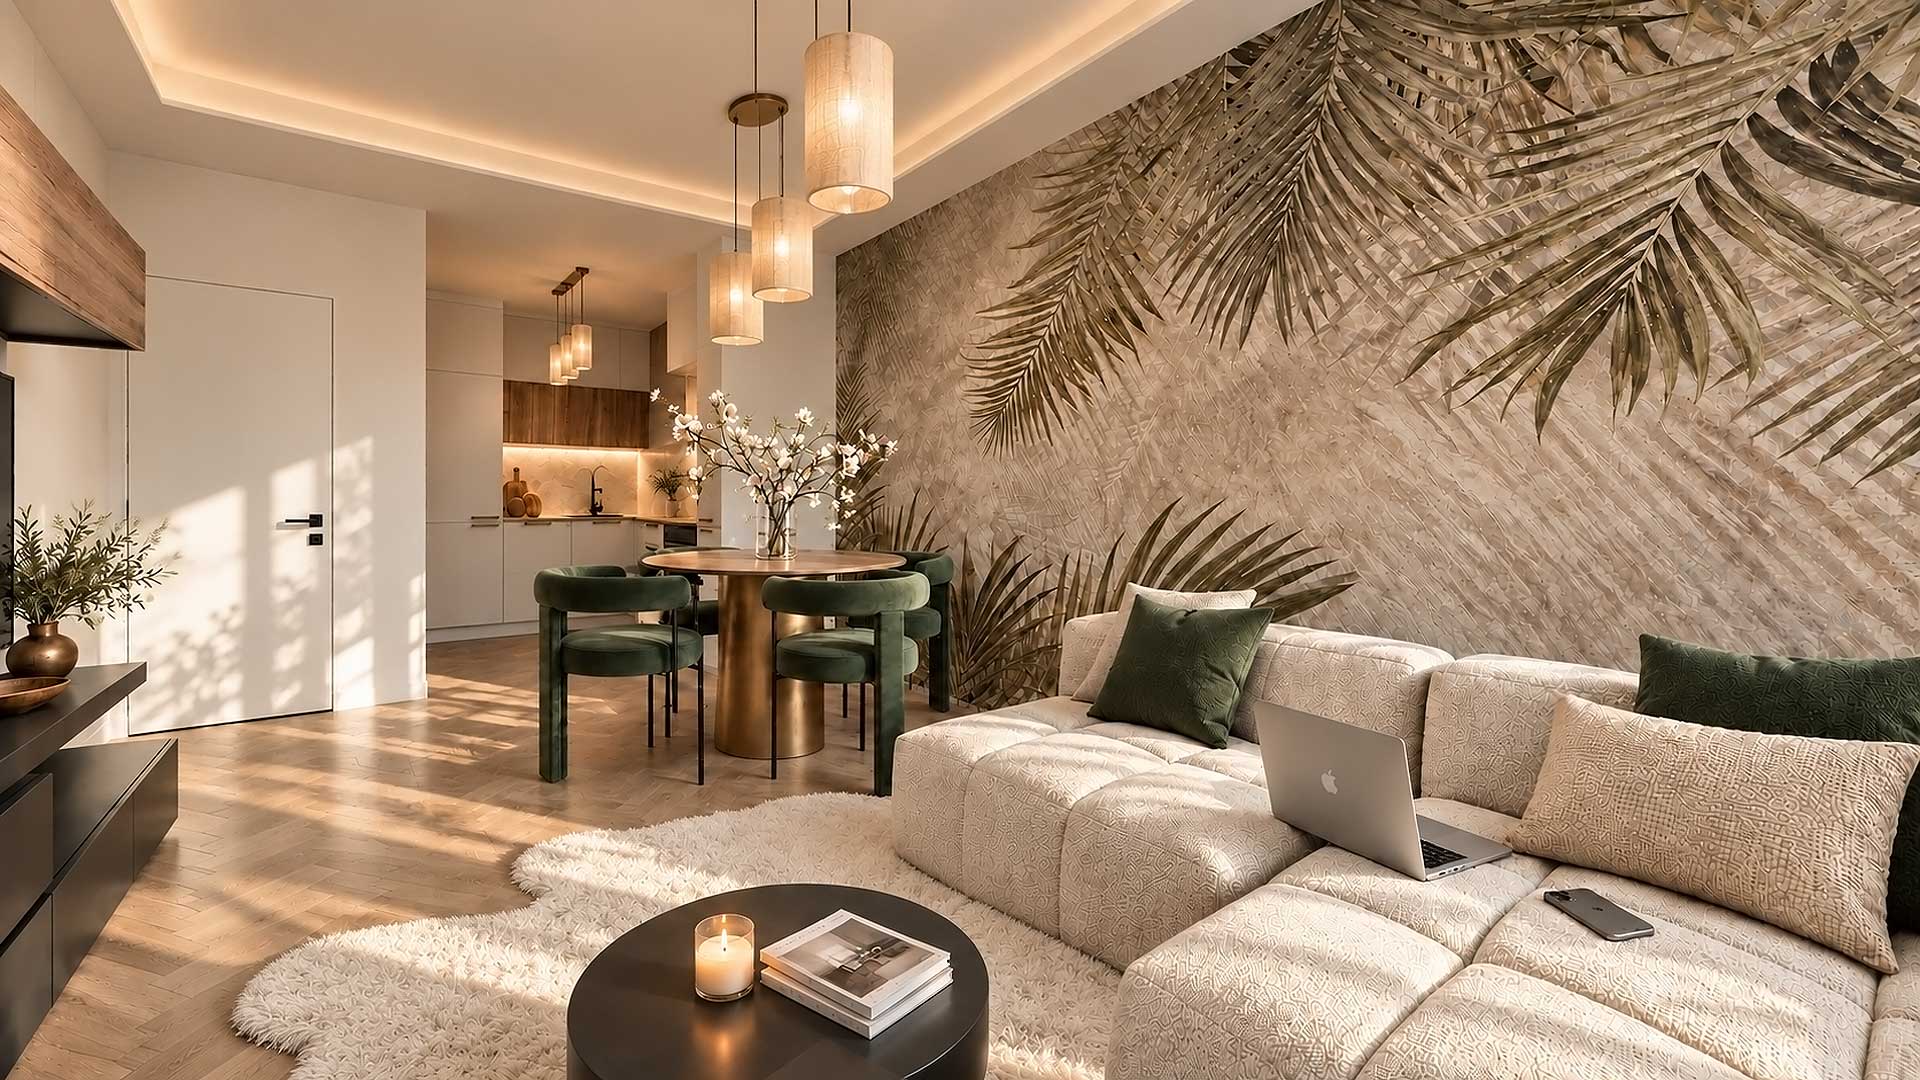
Living, Dining and Kitchen
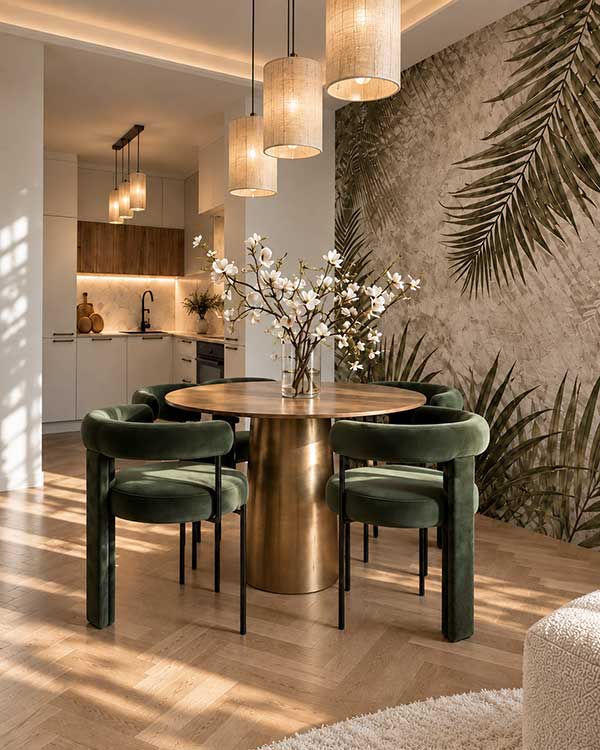
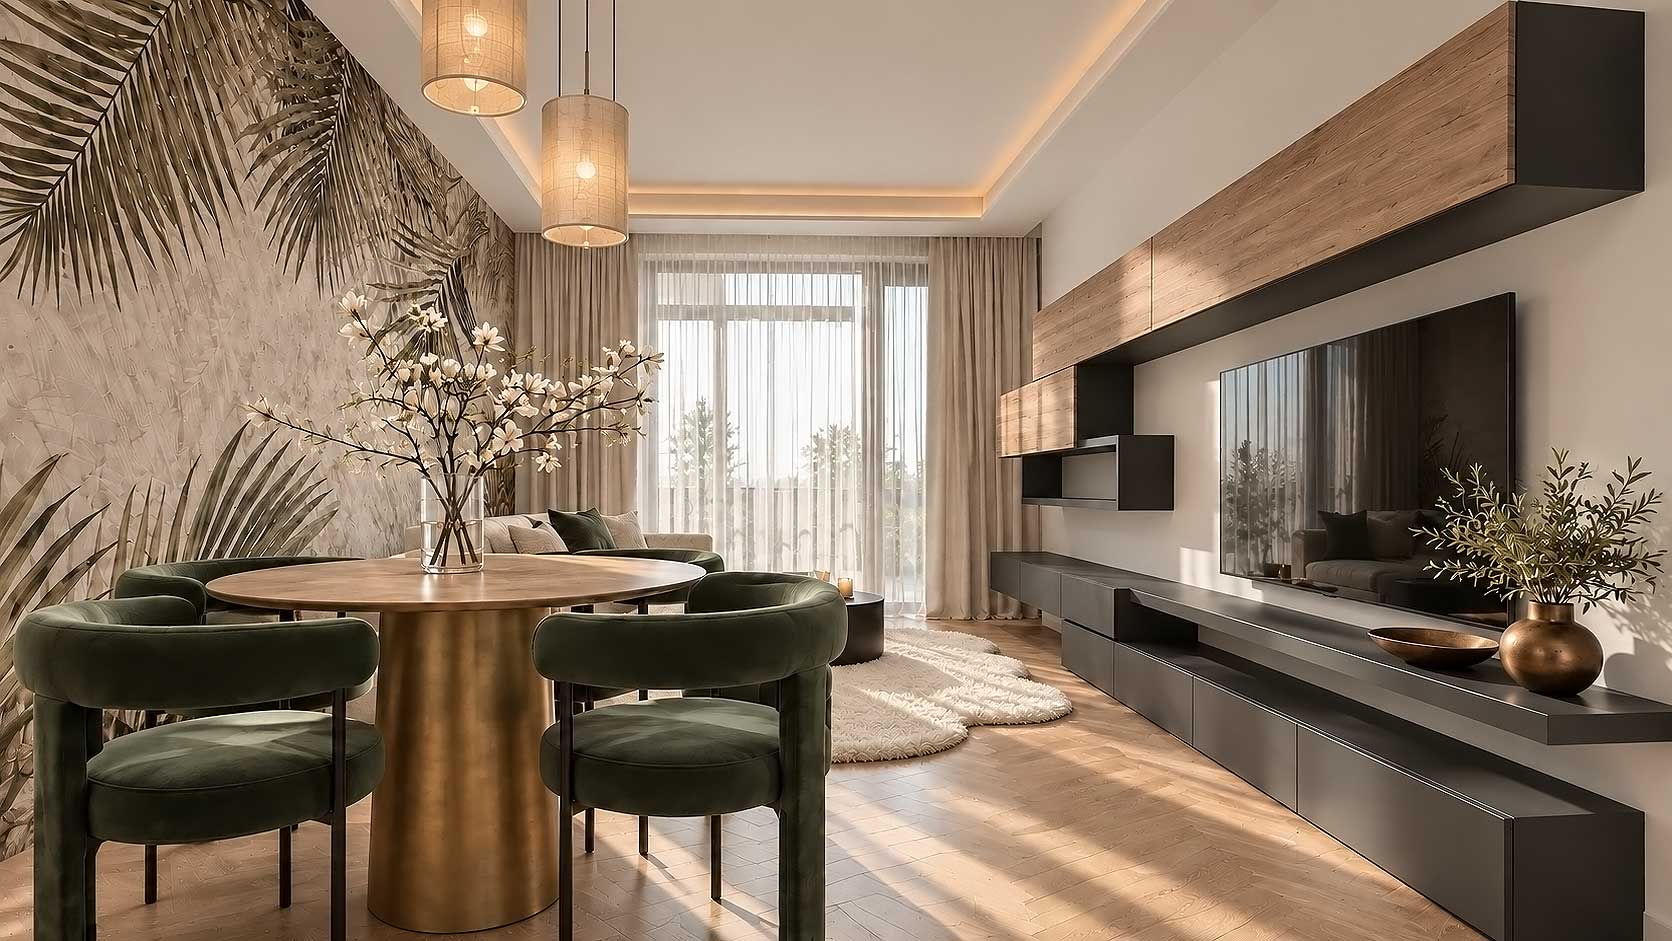
The open-plan living space brings the apartment’s main functions together while keeping each zone visually clear. The light sofa and neutral finishes create a calm foundation, while olive-green dining chairs and the botanical feature wall introduce a stronger identity.
Wood finishes and warm lighting connect the kitchen and dining area with the living room, helping the three functions read as one continuous interior rather than separate small spaces.
Bedroom
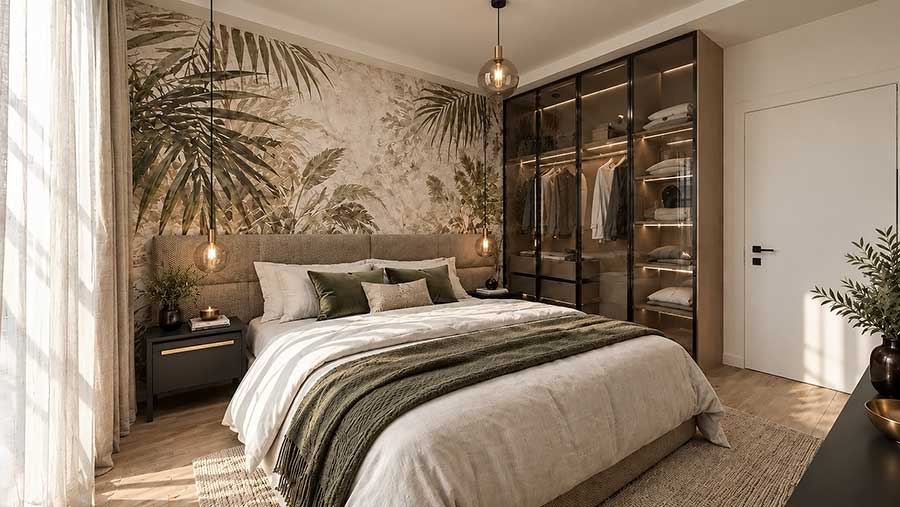
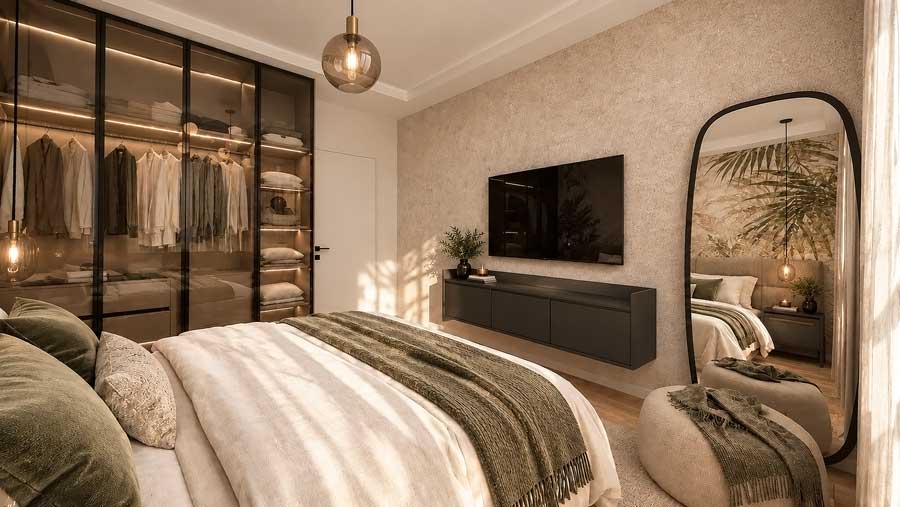
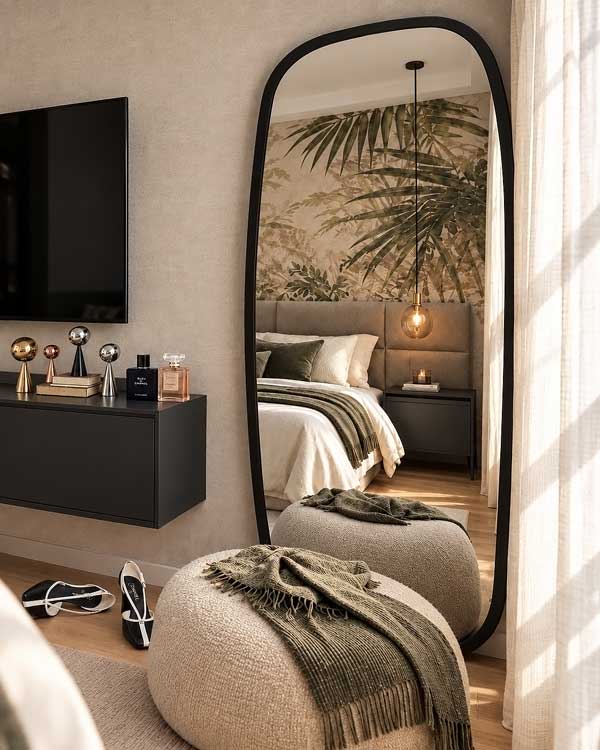
The bedroom continues the natural palette of the living area, with soft beige tones, olive-green textiles and a botanical wall treatment behind the bed.
A glazed wardrobe keeps the storage visually lighter while adding depth to the room, and the combination of warm lighting, textiles and natural motifs creates a calm atmosphere without losing the apartment’s overall character.
Bathroom
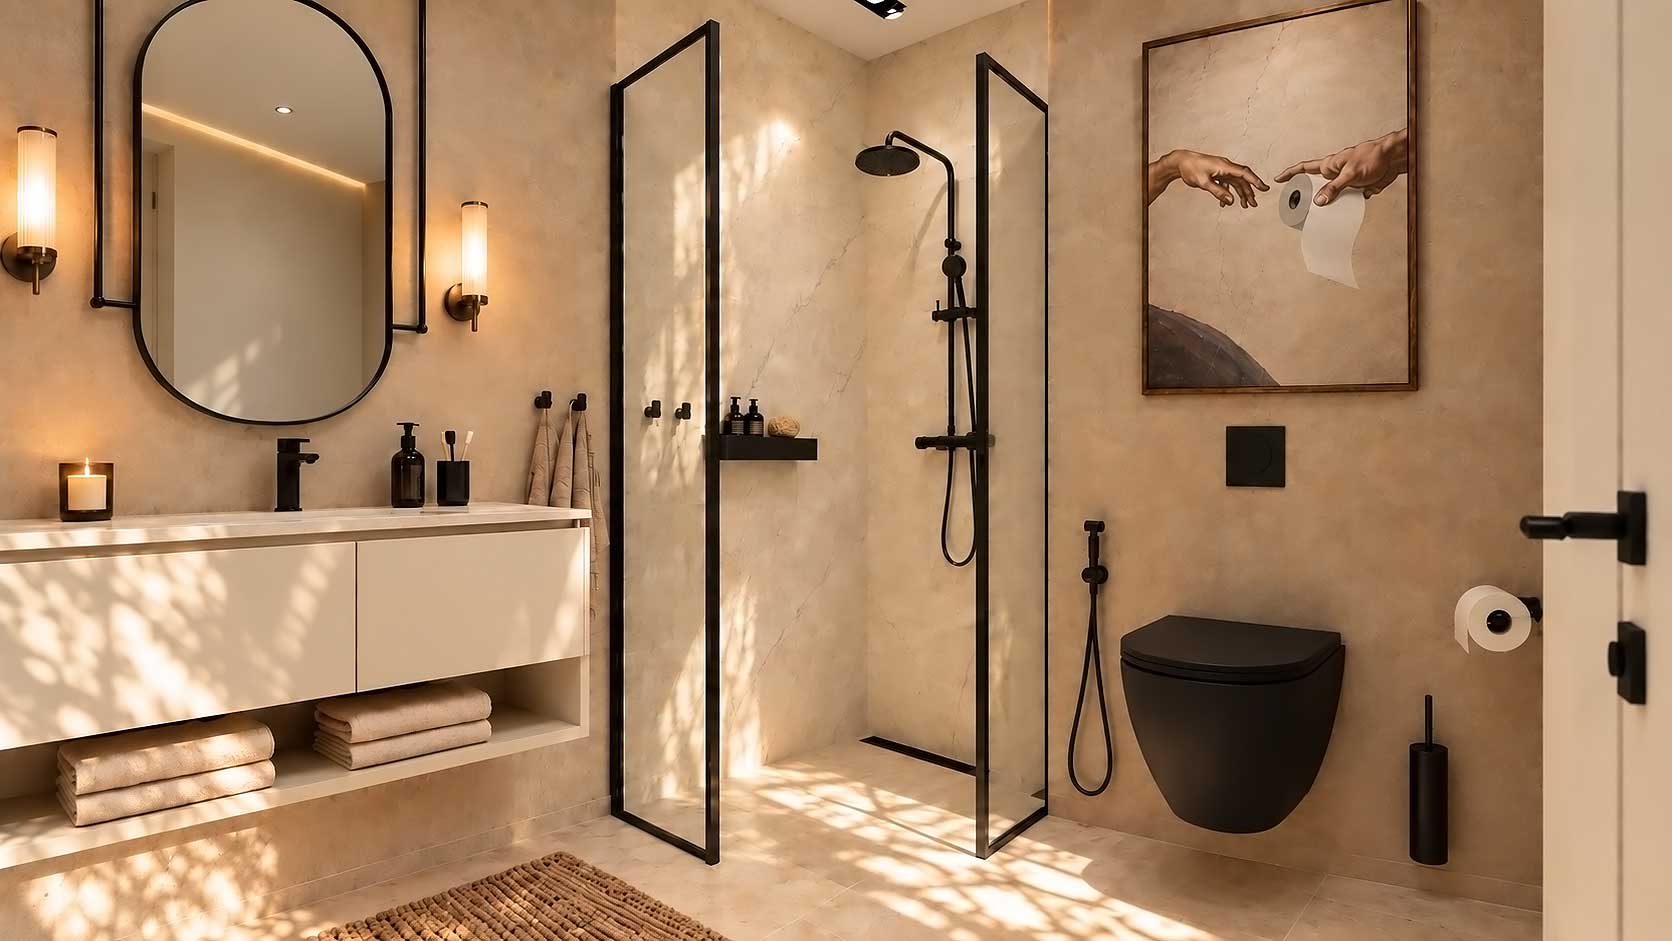
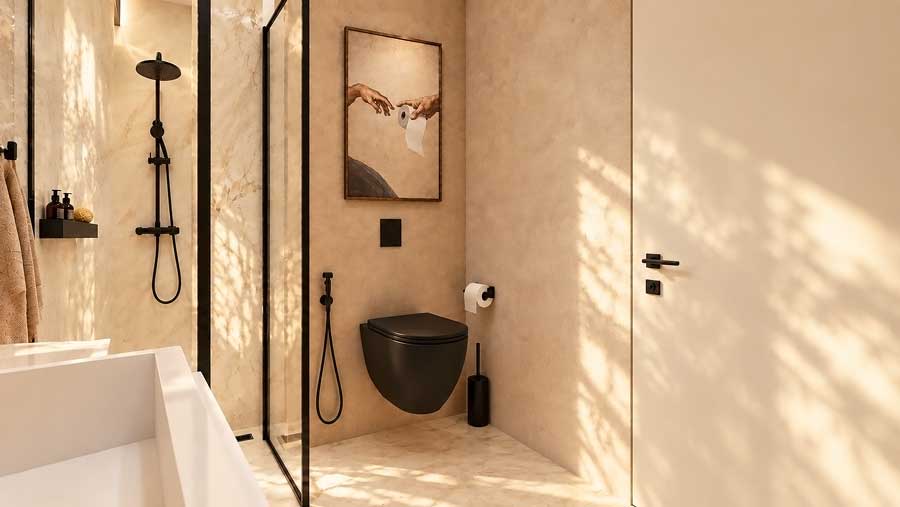
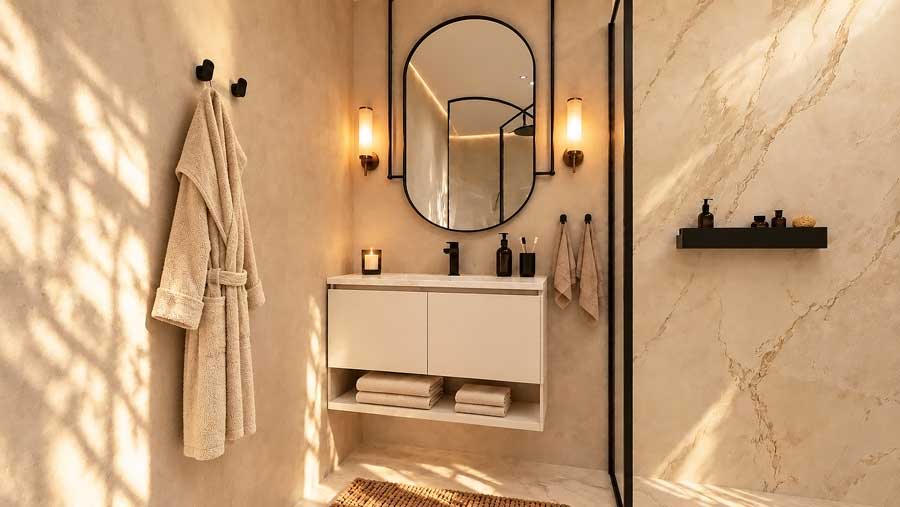
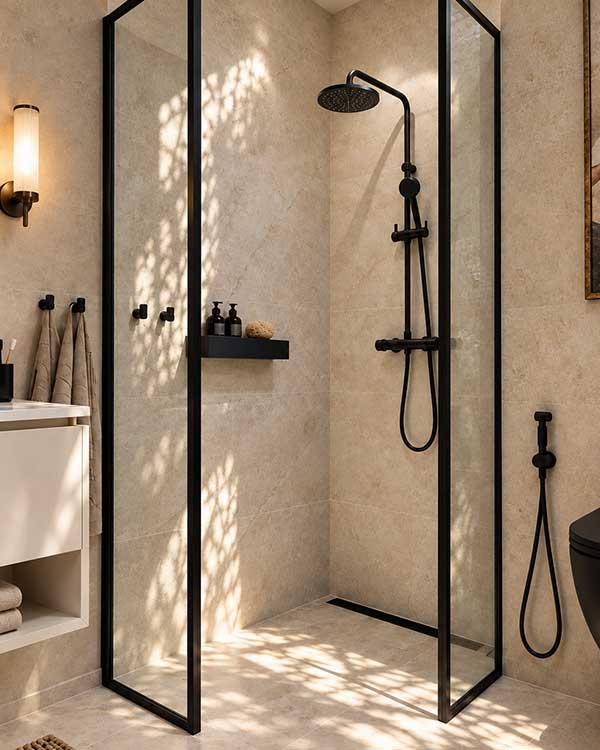
The bathroom uses a restrained palette of warm beige and light stone finishes, contrasted by black fixtures and slim metal details. The aim was to create a compact bathroom that feels calm and visually coherent rather than overloaded with different materials.
The wall-mounted vanity, open lower shelf and clear glass shower enclosure keep the space visually open, while the black sanitary fittings provide definition and connect the bathroom with the darker details used elsewhere in the apartment.
The Details That Connect the Apartment
Although each room has its own function, the same visual language continues throughout the apartment. Warm wood, soft beige surfaces, black accents, botanical references and layered lighting appear in different proportions from one space to another.
These repeated elements create continuity and make the compact apartment feel like one complete interior rather than a collection of separate rooms.
The Result
The result is a compact city apartment with a clear identity that does not feel like a generic rental property. Every area has a purpose, while the consistent palette and integrated storage help the 50 sqm interior feel calm, functional and visually connected.
The apartment combines enough personality to be memorable with enough flexibility to remain suitable for different future occupants.
TELL ME ABOUT YOUR PROJECT
[ our contact details ]
Designing an Investment Property?
A carefully planned interior can help a rental property stand out while remaining practical for everyday use. Tell me about your apartment, its size and your goals, and we can discuss the right design approach for the space.
OUR ADDRESS:
Sofia, Bulgaria


